A RARE OPPORTUNITY! 1431 AND 1435 Frio Run are available! Beautiful duplex in a GREAT location that has been fully rented for the past 7 years! 1431 Frio Run has been FULLY updated downstairs w/ light, bright open floorplan! Island kitchen features white shaker style cabinets, quartz counters, dramatic backsplash, large pantry, STAINLESS STEEL appliances including smooth cooktop, sleek vent, built-in oven, built-in M/W, dishwasher AND refrigerator! 12x24 tile flooring down and wood laminate up! Spacious family room opens to HUGE deck overlooking GREENBELT lot w/ FULL sprinkler system! Large primary suite upstairs w/ walk-in closet & private bath! Two secondary bedrooms up! 1435 Frio Run features an open kitchen w/ STAINLESS STEEL appliances including smooth cooktop range, built-in M/W, dishwasher AND refrigerator! Plenty of cabinet/counter space & a large pantry mean PLENTY of storage! Spacious family room with updated ceiling fan opens to large backyard w/ full sprinkler system on a GREENBELT lot! Dining area w/ sleek contemporary lighting! Primary suite features walk-in closet & private bath! Large secondary bedrooms upstairs! Gated community conveniently located near military bases, shopping & Loop 1604! NO CITY TAX!
Sold
Price Unknown
1431 & 1435 Frio Run, San Antonio, TX 78245
6beds
2,996sqft
Multi Family
Built in 2007
-- sqft lot
$421,200 Zestimate®
$--/sqft
$1,239 Estimated rent
Home value
$421,200
$392,000 - $451,000
$1,239/mo
Zestimate® history
Owner options
List your home for rent
$1,239/mo
Rent Zestimate®
Find your next renter with Zillow Rental Manager. Plus, with online applications, you can quickly screen prospective tenants – for free.
$1,239/mo
Rent Zestimate®
Refinance and save
$362/mo
Est. payment
Refinancing to a lower rate could help reduce your monthly payments and save thousands over the life of the loan.
$362/mo
Est. payment
Explore your selling options
Work with a Zillow partner agent
Leverage their expertise and Zillow's premium Showcase listings to get your home seen by more buyers.
Get startedList with your own agent
Get your home in front of millions of buyers by listing it on Zillow.
Learn how to do itSell it yourself
Take full control of how buyers see your home on Zillow by listing For Sale by Owner (FSBO).
List your homeWhat's special
Zillow last checked:
Listing updated:
Listed by:
Cheryl Nichols TREC #568642 (210) 838-5846,
RE/MAX Preferred, REALTORS
Source: LERA MLS,MLS#: 1746653
Facts & features
Interior
Bedrooms & bathrooms
- Bedrooms: 6
- Bathrooms: 6
- Full bathrooms: 4
- 1/2 bathrooms: 2
Heating
- Central, 2 Units, Electric
Cooling
- Ceiling Fan(s), Two Central
Appliances
- Included: Oven, Disposal, Dishwasher, Refrigerator, Oven/Stove
- Laundry: Washer Hookup, Dryer Connection, Washer Connection
Features
- Programmable Thermostat
- Flooring: Carpet, Ceramic Tile
- Windows: Double Pane Windows, Window Coverings
- Has basement: No
Interior area
- Total structure area: 2,996
- Total interior livable area: 2,996 sqft
Property
Parking
- Total spaces: 2
- Parking features: Attached
- Has attached garage: Yes
Features
- Levels: Two
- Stories: 2
Lot
- Size: 6,969 Square Feet
- Features: Level
Details
- Parcel number: 043362051040
- Zoning description: OCL
Construction
Type & style
- Home type: MultiFamily
- Architectural style: Traditional
- Property subtype: Multi Family
Materials
- Brick, Fiber Cement
- Foundation: Slab
- Roof: Composition
Condition
- New construction: No
- Year built: 2007
Utilities & green energy
- Electric: CPS, Separate Electric Meter(s)
- Sewer: SAWS
- Water: SAWS, Separate Water Meter(s)
Green energy
- Water conservation: Water-Smart Landscaping
Community & HOA
Community
- Security: Controlled Access
- Subdivision: Dove Meadow
HOA
- Has HOA: Yes
- HOA fee: $362 semi-annually
- HOA name: DOVE MEADOW HOA
Location
- Region: San Antonio
Financial & listing details
- Annual tax amount: $7,072
- Date on market: 9/11/2025
- Cumulative days on market: 27 days
- Listing terms: Conventional,FHA,VA Loan,Cash,Investors OK
- Total actual rent: 2750
Price history
| Date | Event | Price |
|---|---|---|
| 3/15/2024 | Sold | -- |
Source:  LERA MLS #1746653 Report a problem LERA MLS #1746653 Report a problem | ||
| 2/20/2024 | Pending sale | $469,900$157/sqft |
Source: LERA MLS #1746653 Report a problem | ||
| 2/10/2024 | Contingent | $469,900$157/sqft |
Source: LERA MLS #1746653 Report a problem | ||
| 1/24/2024 | Listed for sale | $469,900$157/sqft |
Source: LERA MLS #1746653 Report a problem | ||
Public tax history
Tax history is unavailable.
Neighborhood: 78245
Nearby homes
- $199,6003 bd2 ba1.4k sqft1435 Frio Run, San Antonio, TX 78245Off Market
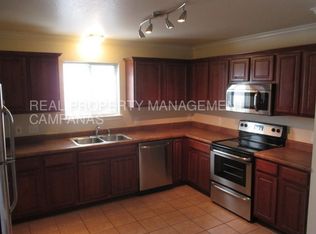
- $--3 bd2 ba1.4k sqft1431 Frio Run, San Antonio, TX 78245Sold
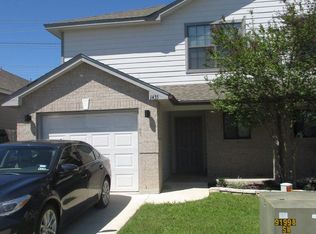
- $183,8003 bd2 ba1.2k sqft1439 Frio Run, San Antonio, TX 78245Off Market
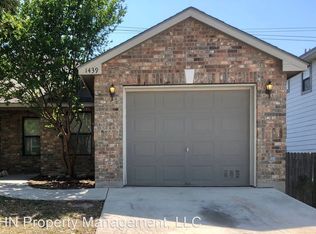
- $307,0005 bd3 ba2.6k sqft1434 Frio Run, San Antonio, TX 78245Off Market
- $250,0004 bd2 ba1.6k sqft1430 Frio Run, San Antonio, TX 78245Off Market
- $186,7003 bd2 ba1.4k sqft1427 Frio Run, San Antonio, TX 78245Off Market
- $182,0003 bd2 ba1.2k sqft1443 Frio Run, San Antonio, TX 78245Off Market
- $228,1003 bd3 ba1.5k sqft1442 Frio Run, San Antonio, TX 78245Off Market
- $186,7003 bd2 ba1.4k sqft1423 Frio Run, San Antonio, TX 78245Off Market
Nearby schools
GreatSchools rating
- 5/10Behlau Elementary SchoolGrades: PK-5Distance: 0.8 mi
- 4/10Luna Middle SchoolGrades: 6-8Distance: 1.5 mi
- 6/10Brennan High SchoolGrades: 9-12Distance: 2.7 mi
Schools provided by the listing agent
- Elementary: Behlau Elementary
- Middle: Luna
- High: William Brennan
- District: Northside
Source: LERA MLS. This data may not be complete. We recommend contacting the local school district to confirm school assignments for this home.
Get a cash offer in 3 minutes
Find out how much your home could sell for in as little as 3 minutes with a no-obligation cash offer.
Estimated market value
$421,200
Get a cash offer in 3 minutes
Find out how much your home could sell for in as little as 3 minutes with a no-obligation cash offer.
Estimated market value
$421,200
- Texas
- Bexar County
- San Antonio
- 78245
- 1431 & 1435 Frio Run
Nearby cities
Nearby neighborhoods
Nearby zip codes
Other San Antonio Topics
