Charming 3-bedroom, 2-bath home offering approximately 1,790 sq. ft. of living space on a spacious lot. Features include a detached garage, covered carport, central A/C and heat, and a functional floor plan with plenty of potential. Conveniently located near schools, parks, shopping, and major roadways. Great opportunity for homeowners or investors alike! Images of the property have been rendered to show the layout of the home as it currently sits. Property is being sold as-is and needs significant repairs/remodeling. Open House August 1st 1-2pm
Pending
$115,000
1431 15th Ave N, Texas City, TX 77590
3beds
1,790sqft
Single Family Residence
Built in 1965
8,559 Square Feet Lot
$-- Zestimate®
$64/sqft
$-- HOA
What's special
Detached garageSpacious lotFunctional floor planCovered carport
- 32 days |
- 1,972 |
- 137 |
Likely to sell faster than
Zillow last checked:
Listing updated:
Listed by:
Victor Varela TREC #0770764 281-630-1778,
LPT Realty, LLC
Source: HAR,MLS#: 8721031
Facts & features
Interior
Bedrooms & bathrooms
- Bedrooms: 3
- Bathrooms: 2
- Full bathrooms: 2
Primary bedroom
- Level: First
- Area: 176
- Dimensions: 16x11
Bedroom
- Level: First
- Area: 100
- Dimensions: 10x10
Bedroom
- Level: First
- Area: 100
- Dimensions: 10x10
Heating
- Natural Gas
Cooling
- Electric
Appliances
- Included: Disposal, Microwave, Dishwasher
Interior area
- Total structure area: 1,790
- Total interior livable area: 1,790 sqft
Property
Parking
- Total spaces: 2
- Parking features: Detached
- Garage spaces: 2
Features
- Stories: 1
Lot
- Size: 8,559 Square Feet
- Features: Subdivided, 1/4 Up to 1/2 Acre
Details
- Parcel number: 756000020014000
Construction
Type & style
- Home type: SingleFamily
- Architectural style: Contemporary
- Property subtype: Single Family Residence
Materials
- Brick, Wood Siding
- Foundation: Slab
- Roof: Composition
Condition
- New construction: No
- Year built: 1965
Utilities & green energy
- Sewer: Public Sewer
- Water: Public
Community & HOA
Community
- Subdivision: Westview 1
Location
- Region: Texas City
Financial & listing details
- Price per square foot: $64/sqft
- Tax assessed value: $224,720
- Annual tax amount: $4,340
- Date on market: 7/20/2026
- Listing terms: Cash,Conventional
Estimated market value
Not available
Estimated sales range
Not available
$1,839/mo
Price history
| Date | Event | Price |
|---|---|---|
| 8/3/2026 | Pending sale | $115,000$64/sqft |
Source:  HAR #8721031 Report a problem HAR #8721031 Report a problem | ||
| 7/20/2026 | Listed for sale | $115,000$64/sqft |
Source: HAR #8721031 Report a problem | ||
Public tax history
| Year | Property taxes | Tax assessment |
|---|---|---|
| 2025 | $1,668 +7.8% | $195,296 +10% |
| 2024 | $1,547 +8.9% | $177,542 +10% |
| 2023 | $1,421 +6.8% | $161,402 +10% |
| 2022 | $1,330 +5.5% | $146,729 +10% |
| 2021 | $1,261 +5.9% | $133,390 +10% |
| 2020 | $1,191 +8.8% | $121,264 +10% |
| 2019 | $1,095 -45.1% | $110,240 +4.3% |
| 2018 | $1,992 | $105,690 |
| 2017 | $1,992 +8.9% | $105,690 +4.2% |
| 2016 | $1,829 +85% | $101,450 |
| 2015 | $989 -0.8% | $101,450 |
| 2014 | $996 | $101,450 |
| 2013 | -- | $101,450 |
| 2012 | -- | $101,450 |
| 2011 | -- | $101,450 |
| 2010 | -- | $101,450 |
| 2009 | -- | $101,450 +9.5% |
| 2008 | -- | $92,675 +10% |
| 2007 | -- | $84,250 |
| 2006 | -- | $84,250 +16% |
| 2005 | -- | $72,640 -20.4% |
| 2004 | -- | $91,220 |
| 2003 | -- | $91,220 +44% |
| 2002 | -- | $63,330 |
| 2001 | -- | $63,330 |
Find assessor info on the county website
Monthly payment
Est. payment
Payment breakdown
Explore the cost of this home by adjusting the details. Changes won't be saved.Climate risks
Neighborhood: Westview
Nearby schools
GreatSchools rating
- 5/10Kohfeldt Elementary SchoolGrades: K-4Distance: 0.3 mi
- 5/10Blocker Middle SchoolGrades: 7-8Distance: 0.5 mi
- 3/10Texas City High SchoolGrades: 9-12Distance: 0.5 mi
Schools provided by the listing agent
- Elementary: Kohfeldt Elementary School
- Middle: Blocker Middle School
- High: Texas City High School
Source: HAR. This data may not be complete. We recommend contacting the local school district to confirm school assignments for this home.
- $197,500-- bd2 ba1.6k sqft1425 15th Ave N, Texas City, TX 77590Off Market
- $207,200-- bd1 ba1.7k sqft1415 15th St N, Texas City, TX 77590Off Market
- $155,2003 bd1 ba922 sqft1421 15th Ave N, Texas City, TX 77590Off Market

- $150,300-- bd1 ba1k sqft1432 14th Ave N, Texas City, TX 77590Off Market
- $200,6003 bd2 ba1.5k sqft1426 14th Ave N, Texas City, TX 77590Off Market
- $195,9002 bd2 ba1.7k sqft1505 15th Ave N, Texas City, TX 77590Off Market
- $167,3003 bd1 ba1.1k sqft1502 15th St N, Texas City, TX 77590Off Market
- $217,3004 bd2 ba1.5k sqft1426 15th Ave N, Texas City, TX 77590Off Market
A local agent can set up tours, give advice and negotiate with sellers.
Similar homes
- $110,0003 bd2 ba1.6k sqft1514 1st Ave N, Texas City, TX 77590For Sale
 MLS ID #22692879, Larry Menifee, Worth Clark Realty. HAR
 - $109,9005 bd2 ba1.7k sqft2326 12th Ave N, Texas City, TX 77590For Sale
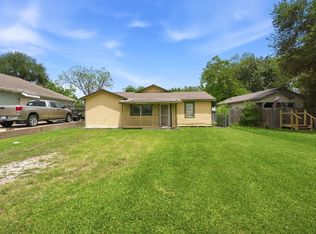 MLS ID #11183590, Kitten Leopold, Leopold & Strahan. HAR
 - $139,0003 bd2 ba1.6k sqft910 San Jacinto Ave, Texas City, TX 77590For Sale
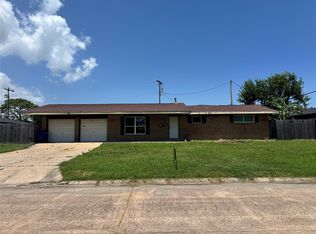 MLS ID #45635994, Lisa Marie Sanders, Living Vogue Real Estate. HAR
 - $--2 bd1 ba1.1k sqft814 8th Ave N, Texas City, TX 77590Auction
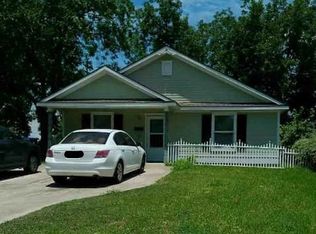 Xome
Xome - $150,0003 bd1 ba1.3k sqft102 22nd St N, Texas City, TX 77590For SaleMLS ID #4270447, Carol Venegas, Landlords of Texas, LLC. HAR
- $139,9994 bd2 ba1.3k sqft1710 14th Ave N, Texas City, TX 77590For SaleMLS ID #57485442, Mary Ann Hamilton, eXp Realty, LLC. HAR
- $115,0001 bd2 ba1.6k sqft809 8th Ave N, Texas City, TX 77590For SaleMLS ID #66544948, R. J. Boncler, Boncler Realty R. J. Boncler. HAR
- $145,0003 bd1 ba1.6k sqft613 22nd Ave N, Texas City, TX 77590For SaleMLS ID #90366984, Jonathan Layton, Luxely Real Estate. HAR
- $150,0003 bd2 ba1.4k sqft31 14th Ave N, Texas City, TX 77590For SaleMLS ID #59620076, David Mazzarella, eXp Realty LLC. HAR
- $144,3402 bd1 ba900 sqft1211 17th Ave N, Texas City, TX 77590For SaleMLS ID #36083290, Domenic Santilli, Capital Trust Realty. HAR
- $137,9992 bd1 ba907 sqft1202 13th St N, Texas City, TX 77590For SaleMLS ID #68771054, Jude Nassar, Jude Nassar, Broker. HAR
- $150,0003 bd1 ba1.3k sqft2922 Robinson Blvd, Texas City, TX 77590For SaleMLS ID #49603806, Genie Jennings, RE/MAX Cherished Properties. HAR
- $149,8503 bd1 ba1.3k sqft202 N Logan St, Texas City, TX 77590For SaleMLS ID #85260509, Domenic Santilli, Capital Trust Realty. HAR
- $125,2602 bd1 ba1.6k sqft1133 5th Ave N, Texas City, TX 77590For SaleMLS ID #33217702, Domenic Santilli, Capital Trust Realty. HAR
- $169,5004 bd2 ba1.9k sqft807 10th Ave N, Texas City, TX 77590For SaleMLS ID #17822161, Karen Davis, Karen Davis Properties. HAR
- $140,0004 bd2 ba1.8k sqft1142 7th Ave N, Texas City, TX 77590For SaleMLS ID #25802311, Dena May, Dena May, Broker. HAR
- $140,0004 bd2 ba1.9k sqft1209 6th Ave N, Texas City, TX 77590For SaleMLS ID #5762139, Dena May, Dena May, Broker. HAR
- $140,0004 bd2 ba1.8k sqft1124 6th Ave N, Texas City, TX 77590For SaleMLS ID #97622804, Dena May, Dena May, Broker. HAR
- $130,0003 bd2 ba1.7k sqft1633 Hawthorne St, La Marque, TX 77568For SaleMLS ID #35665113, Mark Bland, RA Brokers. HAR
- $140,0004 bd2 ba1.7k sqft1231 6th Ave N, Texas City, TX 77590For SaleMLS ID #46925779, Dena May, Dena May, Broker. HAR
