Skip main navigation
Sold for $363,800
  • $363,800

    1431 39th St, Orlando, FL 32839

    3beds
    1,427sqft
    Single Family Residence
    Built in 2024
    6,636 Square Feet Lot
    $366,700 Zestimate®
    $255/sqft
    $2,234 Estimated rent

    Home value

    $366,700

    $337,000 - $400,000

    $2,234/mo

    Zestimate® history
    Loading
    Loading...

    Owner options

    List your home for rent

    $2,234/mo

    Rent Zestimate®

    Find your next renter with Zillow Rental Manager. Plus, with online applications, you can quickly screen prospective tenants – for free.

    Learn more

    $2,234/mo

    Rent Zestimate®

    Refinance and save

    $2,596/mo

    Est. payment

    Refinancing to a lower rate could help reduce your monthly payments and save thousands over the life of the loan.

    See today's rates

    $2,596/mo

    Est. payment

    Explore your selling options

    Work with a Zillow partner agent

    Leverage their expertise and Zillow's premium Showcase listings to get your home seen by more buyers.

    Get started

    List with your own agent

    Get your home in front of millions of buyers by listing it on Zillow.

    Learn how to do it

    Sell it yourself

    Take full control of how buyers see your home on Zillow by listing For Sale by Owner (FSBO).

    List your home

    What's special

    Stylish finishesPrivate patioEn-suite bathLaundry roomSleek countertopsCorner lotNatural light
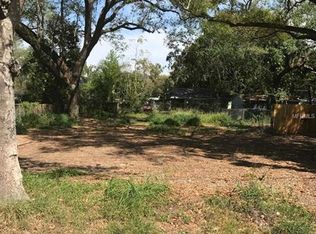
    Ask about a lender provided RATE BUY-DOWN CREDIT on this home! ***Welcome to your **FEELS LIKE BRAND NEW ~ 2024 BUILT HOME** in the heart of Orlando! Perfectly situated on a CORNER LOT with a spacious FULLY FENCED BACKYARD, this truly is modern living at its best – bright, open, and close to everything! You will love being just minutes from Downtown Orlando, The Mall at Millenia, and area theme parks – with easy access to I-4 and major roadways for a breezy commute anywhere in Central Florida. Step through the front door where a fresh, modern interior filled with NATURAL LIGHT and thoughtful design awaits you. The OPEN CONCEPT main floor brings together the living, dining, and kitchen spaces, all flowing out through sliding glass doors to a private patio thanks to the fenced yard – a perfect blank canvas to create the outdoor space of your dreams where you can gather with family or entertain friends. The thoughtfully designed kitchen features sleek countertops paired with a stylish backsplash, must have STAINLESS STEEL APPLIANCES, and pendant lighting over the breakfast bar for casual dining. LUXURY VINYL PLANK FLOORING runs throughout the main level for a clean, fresh look, while the upstairs bedrooms feature soft, plush carpet for added comfort. Your PRIMARY SUITE becomes the perfect escape from the day, complete with a WALK-IN CLOSET and a private en-suite bath featuring dual sinks, a soaking tub with tile surround, and a separate shower. You will also be delighted to find a laundry room and a convenient half bath on the main floor. With NO HOA, stylish finishes, and everything new, this home checks every box. Even better – furnishings may be negotiable, making your move-in as easy as it gets! Call today to schedule a tour and discover the possibilities!

    Zillow last checked:

    Listing updated:

    Listing Provided by:

    Jenny Wemert 407-809-1193,

    WEMERT GROUP REALTY LLC 407-743-8356,

    Tony Galarza 407-497-7688,

    WEMERT GROUP REALTY LLC

    Bought with:

    Sandra Montano, 3354875

    URBAN CITY REALTY LLC

    Source: Stellar MLS,MLS#: O6357004MLS LogoOriginating MLS: Orlando Regional

    Facts & features

    Interior

    Bedrooms & bathrooms
    • Bedrooms: 3
    • Bathrooms: 3
    • Full bathrooms: 2
    • 1/2 bathrooms: 1
    Primary bedroom
    • Features: En Suite Bathroom, Walk-In Closet(s)
    • Level: Second
    • Area: 169 Square Feet
    • Dimensions: 13x13
    Bedroom 2
    • Features: Built-in Closet
    • Level: Second
    • Area: 182 Square Feet
    • Dimensions: 13x14
    Bedroom 3
    • Features: Built-in Closet
    • Level: Second
    • Area: 120 Square Feet
    • Dimensions: 10x12
    Primary bathroom
    • Features: Dual Sinks, Tub with Separate Shower Stall, Window/Skylight in Bath
    • Level: Second
    • Area: 81 Square Feet
    • Dimensions: 9x9
    Balcony porch lanai
    • Level: First
    • Area: 81 Square Feet
    • Dimensions: 9x9
    Dining room
    • Level: First
    • Area: 108 Square Feet
    • Dimensions: 9x12
    Kitchen
    • Features: Breakfast Bar
    • Level: First
    • Area: 96 Square Feet
    • Dimensions: 8x12
    Laundry
    • Features: Built-In Shelving
    • Level: First
    • Area: 78 Square Feet
    • Dimensions: 13x6
    Living room
    • Level: First
    • Area: 182 Square Feet
    • Dimensions: 13x14
    Heating
    • Central, Electric
    Cooling
    • Central Air
    Appliances
    • Included: Dishwasher, Disposal, Dryer, Microwave, Range, Refrigerator, Washer
    • Laundry: Laundry Room
    Features
    • Eating Space In Kitchen, High Ceilings, Living Room/Dining Room Combo, Open Floorplan, PrimaryBedroom Upstairs, Solid Surface Counters, Solid Wood Cabinets, Thermostat, Walk-In Closet(s)
    • Flooring: Carpet, Luxury Vinyl, Tile
    • Doors: Sliding Doors
    • Windows: Blinds, Window Treatments
    • Has fireplace: No
    Interior area
    • Total structure area: 1,923
    • Total interior livable area: 1,427 sqft

    Property

    Parking
    • Total spaces: 1
    • Parking features: Driveway, On Street
    • Attached garage spaces: 1
    • Has uncovered spaces: Yes
    • Details: Garage Dimensions: 13x20
    Features
    • Levels: Two
    • Stories: 2
    • Patio & porch: Front Porch, Patio
    • Exterior features: Lighting
    • Fencing: Fenced,Wood
    Lot
    • Size: 6,636 sqft
    • Features: Corner Lot, Landscaped
    • Residential vegetation: Trees/Landscaped
    Details
    • Parcel number: 032329018312130
    • Zoning: R-1A
    • Special conditions: None

    Construction

    Type & style
    • Home type: SingleFamily
    • Property subtype: Single Family Residence
    Materials
    • Block, Concrete, Stucco
    • Foundation: Slab
    • Roof: Shingle
    Condition
    • New construction: No
    • Year built: 2024

    Utilities & green energy

    • Sewer: Septic Tank
    • Water: Public
    • Utilities for property: BB/HS Internet Available, Cable Available, Electricity Connected, Water Connected

    Community & neighborhood

    Location
    • Region: Orlando
    • Subdivision: ANGEBILT ADD

    HOA & financial

    HOA
    • Has HOA: No
    Other fees
    • Pet fee: $0 monthly
    Other financial information
    • Total actual rent: 0

    Other

    Other facts
    • Listing terms: Cash,Conventional,FHA,VA Loan
    • Ownership: Fee Simple
    • Road surface type: Paved, Asphalt

    Price history

    DateEventPrice
    3/16/2026Sold$363,800+1.1%$255/sqft
    Source: Stellar MLS #O6357004 Report a problem
    2/21/2026Pending sale$359,800$252/sqft
    Source: Stellar MLS #O6357004 Report a problem
    12/29/2025Price change$359,800-4.1%$252/sqft
    Source: Stellar MLS #O6357004 Report a problem
    11/6/2025Listed for sale$375,000-1.3%$263/sqft
    Source: Stellar MLS #O6357004 Report a problem
    5/12/2025Sold$380,000-0.7%$266/sqft
    Source: Stellar MLS #O6263621 Report a problem
    3/26/2025Pending sale$382,800$268/sqft
    Source: Stellar MLS #O6263621 Report a problem
    3/10/2025Price change$382,800-0.6%$268/sqft
    Source: Stellar MLS #O6263621 Report a problem
    1/22/2025Price change$385,300-0.4%$270/sqft
    Source: Stellar MLS #O6263621 Report a problem
    1/8/2025Price change$386,8000%$271/sqft
    Source: Stellar MLS #O6263621 Report a problem
    1/5/2025Price change$386,900-0.8%$271/sqft
    Source: Stellar MLS #O6263621 Report a problem
    12/11/2024Listed for sale$389,900+628.8%$273/sqft
    Source: Stellar MLS #O6263621 Report a problem
    1/10/2022Sold$53,500-2.7%$37/sqft
    Source: Public Record Report a problem
    6/19/2021Listing removed--
    Source: Stellar MLS #T3248976 Report a problem
    4/29/2021Listed for sale$55,000$39/sqft
    Source: Stellar MLS #T3248976 Report a problem
    1/19/2021Listing removed--
    Source: Stellar MLS Report a problem
    6/21/2020Listed for sale$55,000+129.2%$39/sqft
    Source: LISTINGLY.COM #T3248976 Report a problem
    2/13/2020Sold$24,000-7.3%$17/sqft
    Source: Public Record Report a problem
    1/8/2020Pending sale$25,900$18/sqft
    Source: AGENT TRUST REALTY CORPORATION #S5028197 Report a problem
    1/5/2020Listed for sale$25,900+159%$18/sqft
    Source: AGENT TRUST REALTY CORPORATION #S5028197 Report a problem
    7/12/2018Sold$10,000-54.5%$7/sqft
    Source: Public Record Report a problem
    5/14/2018Listed for sale$21,999$15/sqft
    Source: MLSTOSELL.COM INC #W7801147 Report a problem

    Public tax history

    YearProperty taxesTax assessment
    2024$791 -12.7%$45,738 +10%
    2023$905 +46.2%$41,580 +10%
    2022$619 +8.4%$37,800 +75%
    2021$571 +69.5%$21,600 +14.8%
    2020$337 +7.5%$18,810 +10%
    2019$313 +40.2%$17,100 +96.6%
    2018$224 $8,697 -19.5%
    2017$224 +22%$10,800 +50%
    2016$183 +19.8%$7,200
    2015$153 +3.4%$7,200
    2014$148 +16.8%$7,200 +33.3%
    2013$127 -3.2%$5,400
    2012$131 -32.2%$5,400 -40.9%
    2011$193 -23.9%$9,142 -28%
    2010$254 $12,698 -20%
    2009-- $15,872 -49%
    2008$545 -8.5%$31,104 -9.1%
    2007$596 +96.5%$34,200 +128%
    2006$303 -25.3%$15,000 -25%
    2005$406 +133.7%$20,000 +164%
    2004$174 +41.1%$7,575 +50%
    2003$123 +3.9%$5,050
    2002$118 $5,050

    Find assessor info on the county website

    Neighborhood: 32839

    Nearby schools

    GreatSchools rating
    Schools provided by the listing agent
    • Elementary: Pineloch Elem
    • Middle: Memorial Middle
    • High: Jones High

    Source: Stellar MLS. This data may not be complete. We recommend contacting the local school district to confirm school assignments for this home.

    Get a cash offer in 3 minutes
    Find out how much your home could sell for in as little as 3 minutes with a no-obligation cash offer.
    Estimated market value
    $366,700
    Get a cash offer in 3 minutes
    Find out how much your home could sell for in as little as 3 minutes with a no-obligation cash offer.
    Estimated market value
    $366,700