Calling all Mid-Century Modern Enthusiasts. Situated on a serene wooded lot at the end of a cul-de-sac, this home offers a rare opportunity to own a stone mid-century modern beauty in a quiet and lovely community in Elkins Park. This home offers original details such as paneled walls, terra cotta and flagstone tile flooring, soaring ceilings and a statement stone wall at the heart of the home on both levels. Ready for its new owner to bring some of the aging parts of the home up to date, this home will be the canvas you are looking for. An impressive foyer with beautiful flagstone flooring and high ceilings opens into a dramatic living room with floor to ceiling windows and a fireplace nestled into the full fieldstone wall. The stone wall ties in with the stone exterior, bringing in the indoor-outdoor feel this style of home is known for. The eat in kitchen has terra cotta tile flooring and lots of original charm. The dining room can accommodate a large party comfortably for any occasion. This home presents the possibility for one-level living with 3 good size bedrooms, two bathrooms and laundry on this floor. The third bedroom is being used as a study but could be easily converted back. The primary suite has an en-suite bathroom and huge walk-in closet. The substantial staircase that leads to the lower level from the foyer is a work of art. Downstairs there is a family room area with a fireplace and sliding glass door leading to the backyard, a half bathroom, two large, dry storage areas, a separate semi-finished room and a large closet. This level has so much potential and is ready for updating. The house currently has a two-car stone garage that is in disrepair and will need to be replaced. Needs updating and TLC but offers unique opportunity for special buyer. Priced accordingly. Home is being sold "as is".
Sold for $560,000
$560,000
1431 Academy Ln, Elkins Park, PA 19027
3beds
2,550sqft
Single Family Residence
Built in 1958
0.37 Acres Lot
$605,200 Zestimate®
$220/sqft
$3,523 Estimated rent
Home value
$605,200
$575,000 - $642,000
$3,523/mo
Zestimate® history
Owner options
List your home for rent
$3,523/mo
Rent Zestimate®
Find your next renter with Zillow Rental Manager. Plus, with online applications, you can quickly screen prospective tenants – for free.
$3,523/mo
Rent Zestimate®
Refinance and save
$3,670/mo
Est. payment
Refinancing to a lower rate could help reduce your monthly payments and save thousands over the life of the loan.
$3,670/mo
Est. payment
Explore your selling options
Work with a Zillow partner agent
Leverage their expertise and Zillow's premium Showcase listings to get your home seen by more buyers.
Get startedList with your own agent
Get your home in front of millions of buyers by listing it on Zillow.
Learn how to do itSell it yourself
Take full control of how buyers see your home on Zillow by listing For Sale by Owner (FSBO).
List your homeWhat's special
Possibility for one-level livingOriginal detailsStone mid-century modern beautyFloor to ceiling windowsFamily room areaDining roomSerene wooded lot
Zillow last checked:
Listing updated:
Listed by:
Jill Barbera 610-283-2044,
EXP Realty, LLC,
Co-Listing Agent: Lauren Magee Mcdonald 484-319-7999,
EXP Realty, LLC
Bought with:
Craig Wakefield, RS307449
Coldwell Banker Hearthside
Source: Bright MLS,MLS#: PAMC2120966
Facts & features
Interior
Bedrooms & bathrooms
- Bedrooms: 3
- Bathrooms: 3
- Full bathrooms: 2
- 1/2 bathrooms: 1
- Main level bathrooms: 2
- Main level bedrooms: 3
Basement
- Area: 0
Heating
- Forced Air, Natural Gas
Cooling
- Central Air, Natural Gas
Appliances
- Included: Gas Water Heater
Features
- Basement: Partial,Garage Access,Partially Finished,Walk-Out Access,Windows,Space For Rooms
- Number of fireplaces: 1
Interior area
- Total structure area: 2,550
- Total interior livable area: 2,550 sqft
- Finished area above ground: 2,550
- Finished area below ground: 0
Property
Parking
- Parking features: Driveway
- Has uncovered spaces: Yes
Accessibility
- Accessibility features: None
Features
- Levels: Two
- Stories: 2
- Pool features: None
Lot
- Size: 0.37 Acres
- Dimensions: 50.00 x 0.00
Details
- Additional structures: Above Grade, Below Grade
- Parcel number: 310000019004
- Zoning: RESIDENTIAL
- Special conditions: Standard
Construction
Type & style
- Home type: SingleFamily
- Architectural style: Mid-Century Modern
- Property subtype: Single Family Residence
Materials
- Stone
- Foundation: Stone
Condition
- New construction: No
- Year built: 1958
Utilities & green energy
- Sewer: Public Sewer
- Water: Public
Community & HOA
Community
- Subdivision: Elkins Park
HOA
- Has HOA: No
Location
- Region: Elkins Park
- Municipality: CHELTENHAM TWP
Financial & listing details
- Price per square foot: $220/sqft
- Tax assessed value: $168,800
- Annual tax amount: $11,414
- Date on market: 10/30/2024
- Listing agreement: Exclusive Agency
- Exclusions: Entryway Table Attached To The Wall.
- Ownership: Fee Simple
Price history
| Date | Event | Price |
|---|---|---|
| 12/2/2024 | Sold | $560,000+25.8%$220/sqft |
Source:  Bright MLS #PAMC2120966 Report a problem Bright MLS #PAMC2120966 Report a problem | ||
| 11/3/2024 | Pending sale | $445,000$175/sqft |
Source: Bright MLS #PAMC2120966 Report a problem | ||
| 10/30/2024 | Listed for sale | $445,000$175/sqft |
Source: Bright MLS #PAMC2120966 Report a problem | ||
Public tax history
| Year | Property taxes | Tax assessment |
|---|---|---|
| 2025 | $11,481 +2.7% | $168,800 |
| 2024 | $11,180 | $168,800 |
| 2023 | $11,180 +2.1% | $168,800 |
| 2022 | $10,955 +2.8% | $168,800 |
| 2021 | $10,655 -2.4% | $168,800 -4.6% |
| 2020 | $10,914 +2.7% | $176,900 |
| 2019 | $10,629 +3.2% | $176,900 |
| 2018 | $10,299 +2.2% | $176,900 |
| 2017 | $10,078 +2% | $176,900 |
| 2016 | $9,882 +2.8% | $176,900 |
| 2015 | $9,609 +3.3% | $176,900 |
| 2014 | $9,305 +1.4% | $176,900 |
| 2013 | $9,180 | $176,900 |
| 2012 | $9,180 -17% | $176,900 -17.7% |
| 2011 | $11,058 +5.1% | $215,000 |
| 2010 | $10,523 +4.2% | $215,000 |
| 2009 | $10,095 +4.4% | $215,000 |
| 2008 | $9,667 +6.7% | -- |
| 2007 | $9,061 +6.6% | -- |
| 2006 | $8,498 +5.8% | -- |
| 2005 | $8,032 +4.1% | -- |
| 2004 | $7,717 +4.9% | -- |
| 2003 | $7,358 +8.9% | -- |
| 2002 | $6,756 +7.2% | -- |
| 2000 | $6,305 +7.9% | -- |
| 1999 | $5,842 | -- |
Find assessor info on the county website
Neighborhood: 19027
Nearby homes
- $487,9003 bd2 ba2.1k sqft1425 Academy Ln, Elkins Park, PA 19027Off Market
- $624,5004 bd4 ba4.1k sqft1437 Academy Ln, Elkins Park, PA 19027Off Market
- $588,8004 bd3 ba3.2k sqft1419 Academy Ln, Elkins Park, PA 19027Off Market
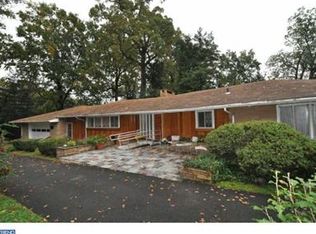
- $480,0003 bd3 ba2.1k sqft630 Stetson Rd, Elkins Park, PA 19027Sold
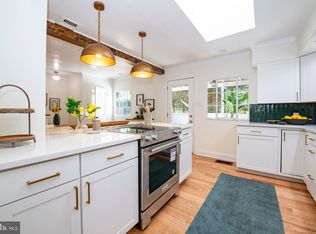
- $560,1003 bd3 ba2.8k sqft1434 Academy Ln, Elkins Park, PA 19027Off Market
- $602,4004 bd3 ba3k sqft640 Stetson Rd, Elkins Park, PA 19027Off Market
- $612,6004 bd2 ba2.4k sqft628 Stetson Rd, Elkins Park, PA 19027Off Market
- $466,4003 bd2 ba2.6k sqft644 Stetson Rd, Elkins Park, PA 19027Off Market
Nearby schools
GreatSchools rating
- 8/10Wyncote El SchoolGrades: K-4Distance: 1.6 mi
- 7/10Cedarbrook Middle SchoolGrades: 7-8Distance: 1.3 mi
- 4/10Cheltenham High SchoolGrades: 9-12Distance: 1.6 mi
Schools provided by the listing agent
- District: Cheltenham
Source: Bright MLS. This data may not be complete. We recommend contacting the local school district to confirm school assignments for this home.
Get a cash offer in 3 minutes
Find out how much your home could sell for in as little as 3 minutes with a no-obligation cash offer.
Estimated market value
$605,200
Get a cash offer in 3 minutes
Find out how much your home could sell for in as little as 3 minutes with a no-obligation cash offer.
Estimated market value
$605,200
- Pennsylvania
- Montgomery County
- Elkins Park
- 19027
- 1431 Academy Ln
Nearby cities
Nearby neighborhoods
Nearby zip codes
Other Elkins Park Topics
