*Stunning New Construction Home in Gated Golf Course Community* Welcome to your dream home built by T&C Construction Group, located in the highly desirable gated community of Carolina Trace, renowned for its exceptional golf course and abundant amenities. This beautiful two-story residence features 5 spacious bedrooms and 3.5 luxurious bathrooms, offering ample space for family living and entertaining. With a generous 2,240 square feet, this home is thoughtfully designed to maximize every inch. Step inside to discover elegant LVP flooring throughout, complemented by granite countertops and crown molding that enhance the entire first floor. The inviting covered front porch and serene back patio provide perfect spaces for relaxation and outdoor gatherings. The front yard is beautifully landscaped with sod, enhancing curb appeal. *Interior Features:* - Cozy gas fireplace in the living room that adds warmth and ambiance - Two custom tile showers - Soft-close cabinets - Custom walk-in closet for ample storage - Convenient two-car garage with an insulated door for year-round comfort Built in 2024, this home seamlessly combines modern design with functionality, making it an ideal choice for discerning buyers. *Community Amenities:* Experience the vibrant lifestyle that Carolina Trace has to offer, including: - Access to a 315-acre Lake Trace for boating, kayaking, and fishing - A clubhouse featuring fine and casual dining, a full-service Pro Shop, and a state-of-the-art fitness center - Two championship 18-hole golf courses designed by Robert Trent Jones - A member-owned country club with a myriad of social activities - Scenic walking trails, creeks, ponds, and rolling hills perfect for outdoor enthusiasts *Location:* Enjoy the convenience of being just a short drive from Fayetteville, Cary, Apex, Pinehurst, Pittsboro, Siler City, and Raleigh, providing easy access to all the amenities these vibrant cities offer.
Sold for $439,990
$439,990
1431 Alabama Avenue, Sanford, NC 27332
5beds
2,240sqft
Single Family Residence
Built in 2024
7,840 Square Feet Lot
$436,800 Zestimate®
$196/sqft
$2,471 Estimated rent
Home value
$436,800
$363,000 - $524,000
$2,471/mo
Zestimate® history
Owner options
List your home for rent
$2,471/mo
Rent Zestimate®
Find your next renter with Zillow Rental Manager. Plus, with online applications, you can quickly screen prospective tenants – for free.
$2,471/mo
Rent Zestimate®
Refinance and save
$3,424/mo
Est. payment
Refinancing to a lower rate could help reduce your monthly payments and save thousands over the life of the loan.
$3,424/mo
Est. payment
Explore your selling options
Work with a Zillow partner agent
Leverage their expertise and Zillow's premium Showcase listings to get your home seen by more buyers.
Get startedList with your own agent
Get your home in front of millions of buyers by listing it on Zillow.
Learn how to do itSell it yourself
Take full control of how buyers see your home on Zillow by listing For Sale by Owner (FSBO).
List your homeWhat's special
Zillow last checked:
Listing updated:
Listed by:
Christy James 912-332-3261,
EXP Realty LLC - C
Bought with:
Jessica R Marsh, 241775
Pineland Property Group LLC
Source: Hive MLS,MLS#: 100536829 Originating MLS: Johnston County Association of REALTORS
Originating MLS: Johnston County Association of REALTORSFacts & features
Interior
Bedrooms & bathrooms
- Bedrooms: 5
- Bathrooms: 4
- Full bathrooms: 3
- 1/2 bathrooms: 1
Rooms
- Room types: Living Room, Master Bedroom, Bathroom 1, Laundry, Bedroom 1, Bathroom 2, Bedroom 2, Bedroom 3, Bonus Room
Primary bedroom
- Level: First
- Dimensions: 12.3 x 14
Bedroom 1
- Dimensions: 11.9 x 12.8
Bedroom 2
- Dimensions: 11 x 14.5
Bedroom 3
- Dimensions: 12 x 13.3
Bathroom 1
- Level: First
- Dimensions: 8.6 x 8.8
Bathroom 2
- Dimensions: 6.3 x 10.6
Bonus room
- Dimensions: 14 x 21
Kitchen
- Level: First
- Dimensions: 13.1 x 19
Laundry
- Level: First
- Dimensions: 5.1 x 8
Living room
- Level: First
- Dimensions: 15.3 x 18.1
Heating
- Electric, Hot Water
Cooling
- Central Air
Features
- Walk-in Closet(s), Mud Room, Ceiling Fan(s), Walk-In Closet(s)
Interior area
- Total structure area: 2,240
- Total interior livable area: 2,240 sqft
Property
Parking
- Total spaces: 2
- Parking features: Garage Faces Front
- Attached garage spaces: 2
Features
- Levels: Two
- Stories: 2
- Patio & porch: Covered, Patio, Porch
- Fencing: None
Lot
- Size: 7,840 Square Feet
Details
- Parcel number: 967024476000
- Zoning: RR
- Special conditions: Standard
Construction
Type & style
- Home type: SingleFamily
- Property subtype: Single Family Residence
Materials
- Block, Wood Siding
- Foundation: Raised
- Roof: Architectural Shingle
Condition
- New construction: Yes
- Year built: 2024
Utilities & green energy
- Utilities for property: Water Available
Community & HOA
Community
- Subdivision: Carolina Trace
HOA
- Has HOA: Yes
- Amenities included: Clubhouse, Pool, Golf Course
- HOA fee: $750 annually
- HOA name: Hidden Lake PropertyOwners Association, Inc
- HOA phone: 812-537-3091
Location
- Region: Sanford
Financial & listing details
- Price per square foot: $196/sqft
- Tax assessed value: $7,500
- Annual tax amount: $3,135
- Date on market: 10/17/2025
- Cumulative days on market: 140 days
- Listing agreement: Exclusive Right To Sell
- Listing terms: Cash,Conventional,FHA,USDA Loan,VA Loan
Price history
| Date | Event | Price |
|---|---|---|
| 6/9/2026 | Sold | $439,990$196/sqft |
Source:  Hive MLS #100536829 Report a problem Hive MLS #100536829 Report a problem | ||
| 3/7/2026 | Pending sale | $439,990$196/sqft |
Source:  Doorify MLS #10128449 Report a problem Doorify MLS #10128449 Report a problem | ||
| 10/17/2025 | Listed for sale | $439,990+0.7%$196/sqft |
Source: Hive MLS #100536829 Report a problem | ||
| 8/12/2025 | Listing removed | $2,500$1/sqft |
Source: LPRMLS #741828 Report a problem | ||
| 5/7/2025 | Price change | $2,500-1%$1/sqft |
Source: LPRMLS #741828 Report a problem | ||
| 4/10/2025 | Listed for rent | $2,525$1/sqft |
Source: LPRMLS #741828 Report a problem | ||
| 3/31/2025 | Listing removed | $436,990$195/sqft |
Source: Doorify MLS #10063956 Report a problem | ||
| 2/27/2025 | Price change | $436,990-0.2%$195/sqft |
Source: Hive MLS #100476509 Report a problem | ||
| 11/19/2024 | Listed for sale | $437,990+8659.8%$196/sqft |
Source: Hive MLS #100476509 Report a problem | ||
| 12/7/2023 | Listing removed | -- |
Source: Doorify MLS #LP670304 Report a problem | ||
| 11/30/2023 | Sold | $5,000-98.1%$2/sqft |
Source: Public Record Report a problem | ||
| 2/9/2022 | Pending sale | $265,000$118/sqft |
Source:  LPRMLS #670304 Report a problem LPRMLS #670304 Report a problem | ||
| 2/8/2022 | Price change | $265,000+1.3%$118/sqft |
Source: LPRMLS #670304 Report a problem | ||
| 12/13/2021 | Price change | $261,500+1.9%$117/sqft |
Source: LPRMLS #670304 Report a problem | ||
| 10/9/2021 | Listed for sale | $256,575+3321%$115/sqft |
Source: LPRMLS #670304 Report a problem | ||
| 8/19/2021 | Listing removed | -- |
Source: LPRMLS #644196 Report a problem | ||
| 1/26/2021 | Sold | $7,500-95.8%$3/sqft |
Source: Doorify MLS #2338369 Report a problem | ||
| 1/14/2021 | Pending sale | $179,000$80/sqft |
Source: COLDWELL BANKER ADVANTAGE #5 (SANFORD) #644196 Report a problem | ||
| 1/14/2021 | Listed for sale | $179,000+2286.7%$80/sqft |
Source: COLDWELL BANKER ADVANTAGE #5 (SANFORD) #644196 Report a problem | ||
| 1/6/2021 | Contingent | $7,500-95.8%$3/sqft |
Source: Doorify MLS #2338369 Report a problem | ||
| 11/18/2020 | Pending sale | $179,000+2286.7%$80/sqft |
Source: LPRMLS #644196 Report a problem | ||
| 11/18/2020 | Contingent | $7,500$3/sqft |
Source: LPRMLS #640116 Report a problem | ||
| 10/2/2020 | Pending sale | $7,500$3/sqft |
Source: Adcock & Associates #2338369 Report a problem | ||
| 8/21/2020 | Listed for sale | $7,500+275%$3/sqft |
Source: Adcock & Associates #2338369 Report a problem | ||
| 6/17/2015 | Sold | $2,000$1/sqft |
Source: Public Record Report a problem | ||
Public tax history
| Year | Property taxes | Tax assessment |
|---|---|---|
| 2025 | $3,135 +5272.7% | $376,100 +4914.7% |
| 2024 | $58 +0.4% | $7,500 |
| 2023 | $58 -8.3% | $7,500 |
| 2022 | $63 | $7,500 |
| 2021 | -- | $7,500 |
| 2020 | $67 +1.3% | $7,500 |
| 2019 | $66 -47.2% | $7,500 -46.4% |
| 2018 | $125 | $14,000 |
| 2017 | $125 | $14,000 |
| 2016 | $125 | $14,000 |
| 2014 | $125 | $14,000 -3.4% |
| 2012 | -- | $14,500 |
Find assessor info on the county website
Neighborhood: 27332
Nearby homes
- $327,8003 bd2 ba1.5k sqft1430 Alabama Ave, Sanford, NC 27332Off Market
- $267,4003 bd2 ba1.5k sqft1432 Alabama Ave, Sanford, NC 27332Off Market
- $272,0003 bd2 ba1.3k sqft1426 W Carolina Dr, Sanford, NC 27332Off Market
- $239,0003 bd2 ba1.3k sqft1429 Alabama Ave, Sanford, NC 27332Pending
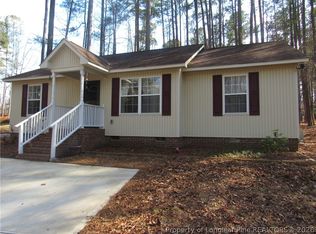
- $286,4003 bd2 ba1.3k sqft1426 Carolina Dr, Sanford, NC 27332Off Market
- $258,7003 bd2 ba1.2k sqft1427 Carolina Dr, Sanford, NC 27332Off Market
- $7,5008,184 Square Feet1428 Carolina Dr, Sanford, NC 27332Off Market
- $7,5009,583 Square Feet1433 Alabama Ave, Sanford, NC 27332Off Market
Nearby schools
GreatSchools rating
- 8/10J Glenn Edwards Elementary SchoolGrades: K-5Distance: 3.9 mi
- 4/10East Lee Middle SchoolGrades: 6-8Distance: 3.6 mi
- 3/10Lee County High SchoolGrades: 9-12Distance: 5 mi
Schools provided by the listing agent
- Elementary: J. Glenn Edwards Elem
- Middle: West Lee Middle
- High: Lee County High
Source: Hive MLS. This data may not be complete. We recommend contacting the local school district to confirm school assignments for this home.


Get pre-qualified for a loan
At Zillow Home Loans, we can pre-qualify you in as little as 5 minutes with no impact to your credit score.An equal housing lender. NMLS #10287.
Sell for more on Zillow
Get a Zillow Showcase℠ listing at no additional cost and you could sell for .
$436,800
2% more
+$8,736
With Zillow Showcase(estimated)
$445,536
- North Carolina
- Lee County
- Sanford
- 27332
- 1431 Alabama Avenue
Nearby cities
Nearby neighborhoods
Nearby zip codes
Other Sanford Topics
