Skip main navigation
Closed
  • $230,000

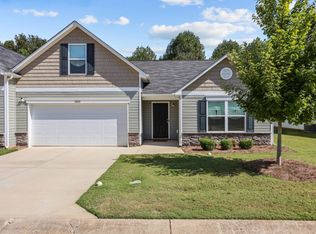
    1431 Amberlight Cir, Salisbury, NC 28144

    4beds
    1,805sqft
    Townhouse
    Built in 2021
    0.08 Acres Lot
    $229,300 Zestimate®
    $127/sqft
    $1,938 Estimated rent

    Home value

    $229,300

    $170,000 - $310,000

    $1,938/mo

    Zestimate® history
    Loading
    Loading...

    Owner options

    List your home for rent

    $1,938/mo

    Rent Zestimate®

    Find your next renter with Zillow Rental Manager. Plus, with online applications, you can quickly screen prospective tenants – for free.

    Learn more

    $1,938/mo

    Rent Zestimate®

    Refinance and save

    $1,624/mo

    Est. payment

    Refinancing to a lower rate could help reduce your monthly payments and save thousands over the life of the loan.

    See today's rates

    $1,624/mo

    Est. payment

    Explore your selling options

    Work with a Zillow partner agent

    Leverage their expertise and Zillow's premium Showcase listings to get your home seen by more buyers.

    Get started

    List with your own agent

    Get your home in front of millions of buyers by listing it on Zillow.

    Learn how to do it

    Sell it yourself

    Take full control of how buyers see your home on Zillow by listing For Sale by Owner (FSBO).

    List your home

    What's special

    Walk-in showerGranite countertopsPrimary suiteWalk-in closetDouble vanityModern kitchenStainless steel appliances
    Welcome to Greystone Village in Salisbury, NC! This stunning 4BR/2BA end-unit townhome offers 1,831 sq ft of bright, open living space designed for comfort and style. The modern kitchen features granite countertops, stainless steel appliances, a pantry, and a dining area that flows into a spacious living room — perfect for entertaining. The primary suite boasts a walk-in closet, double vanity, and walk-in shower. A versatile bonus room is ideal for a home office, media room, or guest retreat. Enjoy the privacy of an end-unit location, an attached 2-car garage, and low-maintenance townhome living that frees up your time to enjoy everything Salisbury has to offer. Schedule your private showing today!

    Zillow last checked:

    Listing updated:

    Listed by:

    Tadae Clark contact@tadaeclark.com,

    NorthGroup Real Estate LLC

    Bought with:

    Non Member

    Canopy Administration

    Source: Canopy MLS as distributed by MLS GRID,MLS#: 4377026MLS Logo

    Facts & features

    Interior

    Bedrooms & bathrooms
    • Bedrooms: 4
    • Bathrooms: 2
    • Full bathrooms: 2
    • Main level bedrooms: 3
    Primary bedroom
    • Level: Main
    Bedroom s
    • Level: Main
    Bedroom s
    • Level: Main
    Bedroom s
    • Level: Upper
    Bathroom full
    • Level: Main
    Bathroom full
    • Level: Main
    Kitchen
    • Level: Main
    Living room
    • Level: Main
    Heating
    • Heat Pump
    Cooling
    • Central Air
    Appliances
    • Included: Dishwasher, Electric Oven, Microwave, Refrigerator with Ice Maker
    • Laundry: Electric Dryer Hookup, Laundry Room, Main Level, Washer Hookup
    Features
    • Flooring: Vinyl
    • Has basement: No
    Interior area
    • Total structure area: 1,805
    • Total interior livable area: 1,805 sqft
    • Finished area above ground: 1,805
    • Finished area below ground: 0

    Property

    Parking
    • Total spaces: 2
    • Parking features: Driveway, Garage on Main Level
    • Garage spaces: 2
    • Has uncovered spaces: Yes
    Features
    • Levels: One and One Half
    • Stories: 1.5
    • Entry location: Main
    • Patio & porch: Deck
    • Waterfront features: None
    Lot
    • Size: 0.08 Acres
    Living quarters
    • Secondary features: Main Level Garage
    Details
    • Parcel number: 325I050
    • Zoning: UR12
    • Special conditions: Real Estate Owned

    Construction

    Type & style
    • Home type: Townhouse
    • Property subtype: Townhouse
    Materials
    • Vinyl
    • Foundation: Slab
    Condition
    • New construction: No
    • Year built: 2021

    Utilities & green energy

    • Sewer: Public Sewer
    • Water: City

    Community & HOA

    Community
    • Subdivision: Greystone Village
    HOA
    • Has HOA: Yes
    • HOA fee: $140 monthly
    • HOA name: William Douglas Management
    • HOA phone: 704-347-8900
    Location
    • Region: Salisbury

    Financial & listing details

    • Price per square foot: $127/sqft
    • Tax assessed value: $247,703
    • Annual tax amount: $1,660
    • Date on market: 4/30/2026
    • Cumulative days on market: 8 days
    • Listing terms: Cash,Conventional,FHA,VA Loan
    • Exclusions: TV and tv wall bracket
    • Road surface type: Concrete

    Price history

    DateEventPrice
    6/5/2026Sold$230,000+17.1%$127/sqft
    Source: Canopy MLS as distributed by MLS GRID #4377026 Report a problem
    7/30/2021Sold$196,490
    Source: Triad MLS #1017835 Report a problem
    3/31/2021Pending sale$196,490
    Source: Triad MLS #1017835 Report a problem
    3/26/2021Listed for sale$196,490
    Source: Triad MLS #1017835 Report a problem

    Public tax history

    YearProperty taxesTax assessment
    2025$1,660 $247,703
    2024$1,660 $247,703
    2023$1,660 +34.1%$247,703 +49.6%
    2022$1,238 +1847.8%$165,571 +1847.9%
    2021$64 +2.5%$8,500
    2020$62 $8,500
    2019$62 $8,500
    Find assessor info on the county website

    Neighborhood: 28144

    Nearby schools

    GreatSchools rating
    Schools provided by the listing agent
    • Elementary: Isenberg
    • Middle: Knox
    • High: Salisbury

    Source: Canopy MLS as distributed by MLS GRID. This data may not be complete. We recommend contacting the local school district to confirm school assignments for this home.

    Get a cash offer in 3 minutes
    Find out how much your home could sell for in as little as 3 minutes with a no-obligation cash offer.
    Estimated market value

    $229,300

    Get a cash offer in 3 minutes
    Find out how much your home could sell for in as little as 3 minutes with a no-obligation cash offer.
    Estimated market value

    $229,300