Skip main navigation
Sold for $985,000
  • $985,000

    1431 Amore Ln, Centerton, AR 72719

    5beds
    4,545sqft
    Single Family Residence
    Built in 2007
    0.57 Acres Lot
    $985,000 Zestimate®
    $217/sqft
    $3,989 Estimated rent

    Home value

    $985,000

    $936,000 - $1.03M

    $3,989/mo

    Zestimate® history
    Loading
    Loading...

    Owner options

    List your home for rent

    $3,989/mo

    Rent Zestimate®

    Find your next renter with Zillow Rental Manager. Plus, with online applications, you can quickly screen prospective tenants – for free.

    Learn more

    $3,989/mo

    Rent Zestimate®

    Refinance and save

    $5,832/mo

    Est. payment

    Refinancing to a lower rate could help reduce your monthly payments and save thousands over the life of the loan.

    See today's rates

    $5,832/mo

    Est. payment

    Explore your selling options

    Work with a Zillow partner agent

    Leverage their expertise and Zillow's premium Showcase listings to get your home seen by more buyers.

    Get started

    List with your own agent

    Get your home in front of millions of buyers by listing it on Zillow.

    Learn how to do it

    Sell it yourself

    Take full control of how buyers see your home on Zillow by listing For Sale by Owner (FSBO).

    List your home

    What's special

    Well designed floor planStunning double staircaseNewer hot water heaterBrand new roofNew hvac systemCarpet and paint
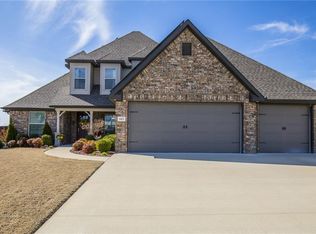
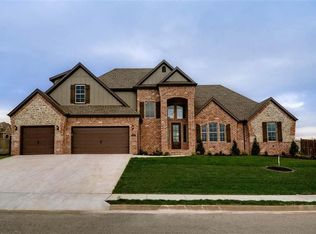
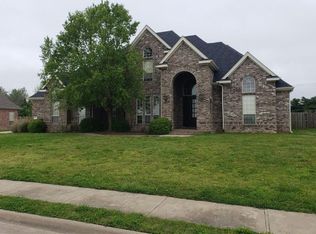
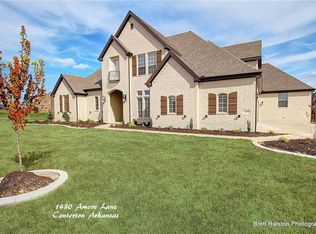
    Welcome to your dream home!! Seller is offering $10,000 towards buyers closing costs and prepaids, with acceptable offer on this well maintained traditional estate built in 2007. The home offers timeless elegance and modern comfort on a generous .57 acre lot. This spacious all brick, 5 bedroom residence greets you with a stunning double staircase right in the door. Creating an immediate sense of grandeur and sophistication. The well designed floor plan provides ample room for family living and entertaining. Recent upgrades ensure peace of mind and low maintenance. A brand new roof, new HVAC system, newer hot water heater, carpet and paint, means years of reliable performance ahead. The 4 car garage offers an abundance of storage - the forth bay could be a workshop or hobby space or possible room for a boat? Come take a look and see the possibilities inside and out in the back yard!

    Zillow last checked:

    Listing updated:

    Listed by:

    Heather Herzik 479-319-3737,

    Better Homes and Gardens Real Estate Journey Bento

    Bought with:

    Jonathan Olson, SA00087606

    Coldwell Banker Harris McHaney & Faucette-Rogers

    Source: ArkansasOne MLS,MLS#: 1339383MLS LogoOriginating MLS: Northwest Arkansas Board of REALTORS MLS

    Facts & features

    Interior

    Bedrooms & bathrooms
    • Bedrooms: 5
    • Bathrooms: 4
    • Full bathrooms: 4
    Primary bedroom
    • Level: Main
    • Dimensions: 15 x 17
    Bedroom
    • Level: Main
    • Dimensions: 11 x 15
    Bedroom
    • Level: Second
    • Dimensions: 12 x 13
    Bedroom
    • Level: Second
    • Dimensions: 12 x 12
    Bedroom
    • Level: Second
    • Dimensions: 11 x 15
    Bonus room
    • Level: Second
    • Dimensions: 19 x 16
    Dining room
    • Level: Main
    • Dimensions: 13 x 17
    Family room
    • Level: Main
    • Dimensions: 12 x 15
    Kitchen
    • Level: Main
    • Dimensions: 15 x 16
    Living room
    • Level: Main
    • Dimensions: 20 x 18
    Media room
    • Level: Second
    • Dimensions: 11 x 18
    Heating
    • Central, Gas
    Cooling
    • Electric
    Appliances
    • Included: Double Oven, Dishwasher, Gas Range, Gas Water Heater, Microwave, Range Hood, Plumbed For Ice Maker
    • Laundry: Washer Hookup, Dryer Hookup
    Features
    • Attic, Built-in Features, Ceiling Fan(s), Cathedral Ceiling(s), Eat-in Kitchen, Granite Counters, Pantry, Split Bedrooms, Storage, Walk-In Closet(s), Window Treatments
    • Flooring: Carpet, Tile, Wood
    • Windows: Double Pane Windows, Blinds
    • Has basement: No
    • Number of fireplaces: 2
    • Fireplace features: Family Room, Living Room
    Interior area
    • Total structure area: 4,545
    • Total interior livable area: 4,545 sqft

    Property

    Parking
    • Total spaces: 4
    • Parking features: Attached, Garage, Garage Door Opener
    • Has attached garage: Yes
    • Covered spaces: 4
    Features
    • Levels: Two
    • Stories: 2
    • Patio & porch: Covered
    • Exterior features: Concrete Driveway
    • Pool features: Community
    • Fencing: Back Yard
    • Waterfront features: None
    Lot
    • Size: 0.57 Acres
    • Features: Cleared, Corner Lot
    Details
    • Additional structures: None
    • Parcel number: 0603541000
    • Special conditions: None

    Construction

    Type & style
    • Home type: SingleFamily
    • Architectural style: European,Traditional
    • Property subtype: Single Family Residence
    Materials
    • Brick
    • Foundation: Slab
    • Roof: Architectural,Shingle
    Condition
    • New construction: No
    • Year built: 2007

    Utilities & green energy

    • Utilities for property: Cable Available, Electricity Available, Natural Gas Available, Sewer Available

    Community & neighborhood

    Security
    • Security features: Fire Alarm, Smoke Detector(s)
    Community
    • Community features: Clubhouse, Fitness, Playground, Tennis Court(s), Near Schools, Pool
    Location
    • Region: Centerton
    • Subdivision: Tuscany Ph I Centerton

    HOA & financial

    HOA
    • HOA fee: $1,200 annually
    • Services included: Association Management, Common Areas

    Price history

    DateEventPrice
    5/21/2026Sold$985,000-4.4%$217/sqft
    Source: ArkansasOne MLS #1339383 Report a problem
    3/19/2026Listed for sale$1,029,900+3.1%$227/sqft
    Source: ArkansasOne MLS #1339383 Report a problem
    11/1/2025Listing removed$999,000$220/sqft
    Source: ArkansasOne MLS #1304826 Report a problem
    9/19/2025Price change$999,000-2%$220/sqft
    Source: ArkansasOne MLS #1304826 Report a problem
    7/30/2025Price change$1,019,900-3.8%$224/sqft
    Source: ArkansasOne MLS #1304826 Report a problem
    5/1/2025Listed for sale$1,060,000+24.7%$233/sqft
    Source: ArkansasOne MLS #1304826 Report a problem
    10/21/2022Listing removed--
    Source: ArkansasOne MLS #1225596 Report a problem
    9/14/2022Price change$849,900-5%$187/sqft
    Source: ArkansasOne MLS #1225596 Report a problem
    8/11/2022Listed for sale$895,000+82.7%$197/sqft
    Source: ArkansasOne MLS #1225596 Report a problem
    8/3/2016Sold$490,000-1.8%$108/sqft
    Source: ArkansasOne MLS #1015721 Report a problem
    4/30/2016Listed for sale$499,000-11.4%$110/sqft
    Source: Keller Williams Market Pro Realty - Fayetteville #1015721 Report a problem
    1/18/2008Sold$563,000$124/sqft
    Source: Public Record Report a problem

    Public tax history

    YearProperty taxesTax assessment
    2025$5,771 +4.9%$102,920 +4.8%
    2024$5,501 +0.4%$98,240 +5%
    2023$5,479 -0.9%$93,560
    2022$5,529 +0.7%$93,560
    2021$5,489 -16.1%$93,560 -14%
    2020$6,547 +4.2%$108,830
    2019$6,283 -4.4%$108,830
    2018$6,572 $108,830
    2017$6,572 +15.6%$108,830
    2016$5,686 $108,830 +16.2%
    2015$5,686 -1.6%$93,620
    2014$5,776 +5.3%$93,620
    2013$5,486 $93,620
    2012-- $93,620
    2011$5,168 $93,620 -12.1%
    2010-- $106,550 -1.6%
    2009-- $108,230
    2008-- $108,230

    Find assessor info on the county website

    Neighborhood: 72719

    Nearby schools

    GreatSchools rating
    Schools provided by the listing agent
    • District: Bentonville

    Source: ArkansasOne MLS. This data may not be complete. We recommend contacting the local school district to confirm school assignments for this home.

    Get pre-qualified for a loan
    At Zillow Home Loans, we can pre-qualify you in as little as 5 minutes with no impact to your credit score.

    An equal housing lender. NMLS #10287.

    Sell for more on Zillow
    Get a Zillow Showcase℠ listing at no additional cost and you could sell for .
    $985,000
    2% more
    +$19,700
    With Zillow Showcase(estimated)
    $1,004,700