Skip main navigation
Sold for $340,000
Street View
  • $340,000

    1431 Andover Court, Evans, GA 30809

    4beds
    2,624sqft
    Single Family Residence
    Built in 1999
    0.29 Acres Lot
    $340,100 Zestimate®
    $130/sqft
    $2,422 Estimated rent

    Home value

    $340,100

    $323,000 - $357,000

    $2,422/mo

    Zestimate® history
    Loading
    Loading...

    Owner options

    List your home for rent

    $2,422/mo

    Rent Zestimate®

    Find your next renter with Zillow Rental Manager. Plus, with online applications, you can quickly screen prospective tenants – for free.

    Learn more

    $2,422/mo

    Rent Zestimate®

    Refinance and save

    $2,494/mo

    Est. payment

    Refinancing to a lower rate could help reduce your monthly payments and save thousands over the life of the loan.

    See today's rates

    $2,494/mo

    Est. payment

    Explore your selling options

    Work with a Zillow partner agent

    Leverage their expertise and Zillow's premium Showcase listings to get your home seen by more buyers.

    Get started

    List with your own agent

    Get your home in front of millions of buyers by listing it on Zillow.

    Learn how to do it

    Sell it yourself

    Take full control of how buyers see your home on Zillow by listing For Sale by Owner (FSBO).

    List your home

    What's special

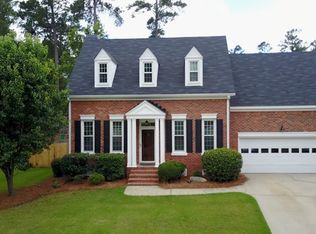
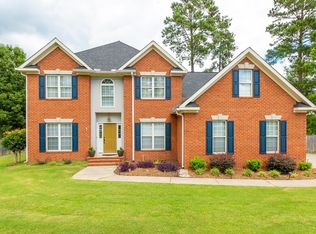
    Welcome to 1431 Andover Court, nestled near a quiet cul-de-sac in the heart of Evans in Columbia County. This bright and inviting home with great curb appeal is conveniently located just minutes from shopping, dining, and entertainment, and less than 20 minutes from Fort Gordon. Inside, the home has been freshly painted throughout and features laminate and tile flooring on the main level with carpet upstairs and tiled bathrooms. The fully remodeled kitchen is a standout, offering custom cabinetry, brushed granite countertops, slate tile flooring, and stainless steel appliances, all of which convey with the home--including the refrigerator. Recent upgrades include a newer roof and a quiet, upgraded garage door with remote and keypad entry. The home is filled with abundant natural light, creating a bright and comfortable living environment. Large walk-up attic provides abundant storage and potential for future expansion The seller is offering 5,000 in buyer concessions, which can be used toward flooring updates or other changes the buyer may prefer. Easy to show. Seller is a licensed real estate agent in the state of Georgia.

    Zillow last checked:

    Listing updated:

    Listed by:

    Lionel Ducluzeau 706-399-1665,

    RE/MAX Reinvented

    Bought with:

    Ruth Brosnahan, 367613

    Riverhaven Real Estate

    Source: Hive MLS,MLS#: 98253740MLS LogoOriginating MLS: REALTORS® of Greater Augusta

    Facts & features

    Interior

    Bedrooms & bathrooms
    • Bedrooms: 4
    • Bathrooms: 3
    • Full bathrooms: 2
    • 1/2 bathrooms: 1
    Primary bedroom
    • Level: Upper
    • Dimensions: 15 x 19
    Primary bedroom
    • Level: Upper
    • Dimensions: 15 x 19
    Bedroom 2
    • Level: Upper
    • Dimensions: 10 x 11
    Bedroom 2
    • Level: Upper
    • Dimensions: 10 x 11
    Bedroom 3
    • Level: Upper
    • Dimensions: 13 x 11
    Bedroom 3
    • Level: Upper
    • Dimensions: 13 x 11
    Bedroom 4
    • Level: Upper
    • Dimensions: 13 x 20
    Bedroom 4
    • Level: Upper
    • Dimensions: 13 x 20
    Breakfast room
    • Level: Main
    • Dimensions: 9 x 13
    Breakfast room
    • Level: Main
    • Dimensions: 9 x 13
    Dining room
    • Level: Main
    • Dimensions: 13 x 11
    Dining room
    • Level: Main
    • Dimensions: 13 x 11
    Great room
    • Level: Main
    • Dimensions: 18 x 20
    Great room
    • Level: Main
    • Dimensions: 18 x 20
    Kitchen
    • Level: Main
    • Dimensions: 8 x 14
    Kitchen
    • Level: Main
    • Dimensions: 8 x 14
    Living room
    • Level: Main
    • Dimensions: 13 x 13
    Living room
    • Level: Main
    • Dimensions: 13 x 13
    Heating
    • Fireplace(s), Electric, Hot Water, Natural Gas, Radiant
    Cooling
    • Central Air, Ceiling Fan(s)
    Appliances
    • Included: Built-In Microwave, Refrigerator, Range, Dishwasher
    • Laundry: Dryer Hookup
    Features
    • Eat-in Kitchen
    • Flooring: Carpet, Laminate, Ceramic Tile
    • Basement: None
    • Attic: Permanent Stairs,See Remarks
    Interior area
    • Total structure area: 2,624
    • Total interior livable area: 2,624 sqft

    Property

    Parking
    • Total spaces: 2
    • Parking features: Attached, Concrete, Garage Door Opener, Garage
    • Has attached garage: Yes
    Features
    • Levels: Two
    • Patio & porch: Covered, Rear Porch
    • Fencing: Privacy,Fenced
    Lot
    • Size: 0.29 Acres
    • Dimensions: 103 x 125
    • Features: Landscaped
    Details
    • Parcel number: 26

    Construction

    Type & style
    • Home type: SingleFamily
    • Property subtype: Single Family Residence
    Materials
    • Brick
    • Foundation: Slab
    • Roof: Composition
    Condition
    • New construction: No
    • Year built: 1999

    Utilities & green energy

    • Sewer: Public Sewer
    • Water: Public

    Community & neighborhood

    Location
    • Region: Evans
    • Subdivision: Stratford

    HOA & financial

    HOA
    • Has HOA: Yes
    • HOA fee: $424 annually
    • Amenities included: Clubhouse, Pool, Tennis Court(s)

    Other

    Other facts
    • Listing agreement: Exclusive Right To Sell
    • Listing terms: Conventional,FHA,VA Loan

    Price history

    DateEventPrice
    5/4/2026Sold$340,000-2.9%$130/sqft
    Source: Hive MLS #98253740 Report a problem
    3/30/2026Pending sale$350,000$133/sqft
    Source: Hive MLS #553364 Report a problem
    3/28/2026Price change$350,000-5.4%$133/sqft
    Source: Hive MLS #553364 Report a problem
    3/18/2026Listed for sale$370,000+79.3%$141/sqft
    Source: Hive MLS #553364 Report a problem
    11/17/2004Sold$206,400$79/sqft
    Source: Hive MLS #98108776 Report a problem

    Public tax history

    YearProperty taxesTax assessment
    2025$3,512 -3.9%$362,098 +0.6%
    2024$3,654 +3.9%$359,793 +6%
    2023$3,515 +9%$339,533 +11.5%
    2022$3,224 +14.3%$304,604 +20%
    2021$2,820 +8.7%$253,927 +171.5%
    2020$2,595 +1.5%$93,533 +1.8%
    2019$2,558 +2.6%$91,884 +2.6%
    2018$2,494 -0.5%$89,570 -0.1%
    2017$2,506 -2.3%$89,697 +4.4%
    2016$2,566 +8%$85,951 +5.8%
    2015$2,375 +3.9%$81,239 -0.3%
    2014$2,287 +9.3%$81,495 +2.9%
    2012$2,093 -2.9%$79,208 -0.9%
    2011$2,155 -8.9%$79,888 -9.8%
    2010$2,366 -0.9%$88,541
    2009$2,389 -4.8%$88,541 -4.8%
    2008$2,508 +3.2%$92,966 +3.2%
    2007$2,430 +8.2%$90,072 +7.5%
    2006$2,245 +6%$83,751 +6%
    2005$2,118 +24.3%$79,010 +7.9%
    2004$1,704 +17%$73,256 +8.3%
    2003$1,456 -0.8%$67,620 -0.8%
    2002$1,468 -2.1%$68,162 +0.9%
    2001$1,500 -11%$67,572 +0.8%
    2000$1,685 $67,044

    Find assessor info on the county website

    Neighborhood: 30809

    Nearby schools

    GreatSchools rating
    Schools provided by the listing agent
    • Elementary: Riverside
    • Middle: Riverside
    • High: Greenbrier

    Source: Hive MLS. This data may not be complete. We recommend contacting the local school district to confirm school assignments for this home.

    Get pre-qualified for a loan
    At Zillow Home Loans, we can pre-qualify you in as little as 5 minutes with no impact to your credit score.

    An equal housing lender. NMLS #10287.

    Sell for more on Zillow
    Get a Zillow Showcase℠ listing at no additional cost and you could sell for .
    $340,100
    2% more
    +$6,802
    With Zillow Showcase(estimated)
    $346,902