Welcome to this incredibly loved one owner custom built home in the exclusive Walden Subdivision. This beautiful Acadian classic has a huge wrap around porch and simply incredible views of Walden Pond. Offering nearly 4000 ft.² of living space this residence was designed with the utmost quality, comfort, and timeless finishes throughout. Inside you will find 12 inch heart of pine flooring, true herringbone brick flooring, a gracious staircase, gorgeous vaulted ceiling in the living room with a wet bar, custom cypress built-ins and a true masonry fireplace. The floor plan includes 4 oversized bedrooms plus a dedicated office or nursery. (One room was used as a bonus/game room due to its size.) The spacious primary suite features a huge walk-in closet with custom built-ins along with 2 separate and private bathrooms for the ultimate in comfort. Recent updates include a new architectural roof, and freshly painted exterior and interior. For your added comfort it also has the convenience of a whole house generator! Located on a cul-de-sac lot with additional parking. This home is truly a rare opportunity in one of this area's most desirable neighborhoods. Sellers are offering $5,000 allowance for appliances. Just bring your personal style for customization and this home could truly be an amazing showplace.
Sold
Price Unknown
1431 Applewood Rd, Baton Rouge, LA 70808
4beds
3,881sqft
Single Family Residence
Built in 1980
8,712 Square Feet Lot
$593,500 Zestimate®
$--/sqft
$4,326 Estimated rent
Home value
$593,500
$552,000 - $635,000
$4,326/mo
Zestimate® history
Owner options
List your home for rent
$4,326/mo
Rent Zestimate®
Find your next renter with Zillow Rental Manager. Plus, with online applications, you can quickly screen prospective tenants – for free.
$4,326/mo
Rent Zestimate®
Refinance and save
$2,160/mo
Est. payment
Refinancing to a lower rate could help reduce your monthly payments and save thousands over the life of the loan.
$2,160/mo
Est. payment
Explore your selling options
Work with a Zillow partner agent
Leverage their expertise and Zillow's premium Showcase listings to get your home seen by more buyers.
Get startedList with your own agent
Get your home in front of millions of buyers by listing it on Zillow.
Learn how to do itSell it yourself
Take full control of how buyers see your home on Zillow by listing For Sale by Owner (FSBO).
List your homeWhat's special
Gracious staircaseCustom cypress built-insDedicated office or nurseryHuge wrap around porchCul-de-sac lotSpacious primary suiteWet bar
Zillow last checked:
Listing updated:
Listed by:
Alexa Ritchie,
RE/MAX Real Estate Group
Bought with:
Amie Prescott, 995708445
CHT Group Real Estate, LLC
Source: ROAM MLS,MLS#: 2025016570
Facts & features
Interior
Bedrooms & bathrooms
- Bedrooms: 4
- Bathrooms: 4
- Full bathrooms: 3
- 1/2 bathrooms: 1
Primary bedroom
- Description: Main
- Area: 346 Square Feet
- Dimensions: 20.0x17.3
Bedroom
- Level: Second
- Area: 288 Square Feet
- Dimensions: 18.0x16.0
Bedroom
- Level: Second
- Area: 227.76 Square Feet
- Dimensions: 15.6x14.6
Bedroom
- Level: Second
- Area: 201.6 Square Feet
- Dimensions: 14.4x14.0
Breakfast
- Description: Main
- Area: 127.2 Square Feet
- Dimensions: 12.0x10.6
Dining room
- Description: Main
- Area: 183.4 Square Feet
- Dimensions: 14.0x13.10
Kitchen
- Description: Main
- Area: 234 Square Feet
- Dimensions: 15.6x15.0
Laundry
- Description: Main
- Area: 108 Square Feet
- Dimensions: 12.0x9.0
Living room
- Description: Main
- Area: 518.58 Square Feet
- Dimensions: 25.8x20.1
Office
- Description: Main
- Area: 114.4 Square Feet
- Dimensions: 11.0x10.4
Other
- Level: Second
- Area: 79.8 Square Feet
- Dimensions: 11.4x7.0
Other
- Description: Main
- Area: 108 Square Feet
- Dimensions: 18.0x6.0
Sitting room
- Level: Second
- Area: 105 Square Feet
- Dimensions: 15.0x7.0
Heating
- Central, Natural Gas, Multiple Units
Cooling
- Central Air, Ceiling Fan(s), Multi Units
Appliances
- Included: Disposal, Gas Cooktop, Gas Stove Connection
- Laundry: Other, Washer Hookup, Inside
Features
- Kitchen Island, Pantry, Primary Downstairs, Wet Bar, Walk-In Closet(s), High Ceilings, Separate Shower, Varied Ceiling Heights, Vaulted Ceiling(s), Cathedral Ceiling(s), Beamed Ceilings, Crown Molding, Built-in Features, Bookcases, En Suite
- Flooring: Carpet, Wood, Brick
- Windows: Screens
- Fireplace features: Masonry, Wood Burning
Interior area
- Total structure area: 5,403
- Total interior livable area: 3,881 sqft
Property
Parking
- Parking features: Driveway, Off Street, RV/Boat Port
- Has garage: Yes
- Has uncovered spaces: Yes
Features
- Levels: One
- Stories: 1
- Exterior features: Lighting, Rain Gutters
- Has view: Yes
- View description: Water
- Has water view: Yes
- Waterfront features: Lake Front, Pond, Walk To Water
Lot
- Size: 8,712 Square Feet
- Dimensions: 21 x 17 x 132 x 99 x 21 x 104
- Features: Cul-De-Sac, Shade Tree(s)
Details
- Parcel number: 772763
- Zoning: Res Single Family Zone
- Other equipment: Generator
Construction
Type & style
- Home type: SingleFamily
- Architectural style: Acadian
- Property subtype: Single Family Residence
Materials
- Brick, Frame, Wood Siding
- Foundation: Slab
- Roof: Shingle,Gable
Condition
- Year built: 1980
Utilities & green energy
- Sewer: Public Sewer
- Water: Public
- Utilities for property: Cable Available
Community & HOA
Community
- Security: Smoke Detector(s)
- Subdivision: Walden
HOA
- Has HOA: Yes
- Services included: Common Area
- HOA fee: $2,160 annually
Location
- Region: Baton Rouge
Financial & listing details
- Tax assessed value: $357,000
- Annual tax amount: $3,592
- Date on market: 9/5/2025
- Listing terms: Cash,Conventional,VA Loan
Price history
| Date | Event | Price |
|---|---|---|
| 1/22/2026 | Sold | -- |
Source:  ROAM MLS #2025016570 Report a problem | ||
| 1/13/2026 | Pending sale | $650,000$167/sqft |
Source: ROAM MLS #2025016570 Report a problem | ||
| 12/31/2025 | Contingent | $650,000$167/sqft |
Source: ROAM MLS #2025016570 Report a problem | ||
| 9/5/2025 | Listed for sale | $650,000$167/sqft |
Source: ROAM MLS #2025016570 Report a problem | ||
Public tax history
| Year | Property taxes | Tax assessment |
|---|---|---|
| 2025 | $3,592 +5.9% | $35,700 |
| 2024 | $3,392 -1.8% | $35,700 |
| 2023 | $3,454 -0.2% | $35,700 |
| 2022 | $3,462 +2.3% | $35,700 |
| 2021 | $3,385 +0.2% | $35,700 |
| 2020 | $3,378 -21.9% | $35,700 |
| 2019 | $4,324 +1.3% | $35,700 |
| 2018 | $4,270 +23.1% | $35,700 |
| 2017 | $3,470 | $35,700 +43.1% |
| 2016 | $3,470 +62.7% | $24,955 -30.1% |
| 2015 | $2,133 -36.9% | $35,700 |
| 2014 | $3,378 | $35,700 |
| 2013 | $3,378 -18.6% | $35,700 |
| 2012 | $4,152 +8.8% | $35,700 |
| 2011 | $3,817 0% | $35,700 |
| 2010 | $3,817 +22.5% | $35,700 |
| 2009 | $3,116 -0.6% | $35,700 |
| 2008 | $3,134 +10.6% | $35,700 +9.2% |
| 2007 | $2,835 +0.9% | $32,700 |
| 2006 | $2,809 +1% | $32,700 |
| 2005 | $2,781 +12.1% | $32,700 +0.6% |
| 2004 | $2,482 +56.1% | $32,500 +49.4% |
| 2003 | $1,590 | $21,750 |
| 2002 | $1,590 +0% | $21,750 |
| 2001 | $1,590 +8.9% | $21,750 |
| 2000 | $1,459 | $21,750 |
Find assessor info on the county website
Neighborhood: Kenilworth
Nearby homes
- $468,800-- bd-- ba2.9k sqft1421 Applewood Rd, Baton Rouge, LA 70808Off Market
- $384,4003 bd2 ba2.2k sqft1441 Applewood Rd, Baton Rouge, LA 70808Off Market
- $668,100-- bd-- ba4.1k sqft1513 Applewood Rd, Baton Rouge, LA 70808Off Market
- $607,1005 bd3 ba4.7k sqft1411 Applewood Rd, Baton Rouge, LA 70808Off Market
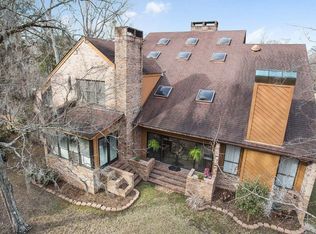
- $678,900-- bd-- ba4.9k sqft1523 Applewood Rd, Baton Rouge, LA 70808Off Market
- $592,1006 bd4 ba4.1k sqft1451 Applewood Rd, Baton Rouge, LA 70808Off Market
- $489,500-- bd-- ba2.9k sqft1505 Applewood Rd, Baton Rouge, LA 70808Off Market
- $619,9004 bd5 ba3k sqft1401 Applewood Rd, Baton Rouge, LA 70808Off Market
Nearby schools
GreatSchools rating
- 7/10Magnolia Woods Elementary SchoolGrades: PK-5Distance: 0.5 mi
- 6/10Glasgow Middle SchoolGrades: 6-8Distance: 1.9 mi
- 2/10Mckinley Senior High SchoolGrades: 9-12Distance: 3.9 mi
Get a cash offer in 3 minutes
Find out how much your home could sell for in as little as 3 minutes with a no-obligation cash offer.
Estimated market value
$593,500
Get a cash offer in 3 minutes
Find out how much your home could sell for in as little as 3 minutes with a no-obligation cash offer.
Estimated market value
$593,500
- Louisiana
- East Baton Rouge Parish
- Baton Rouge
- 70808
- Kenilworth
- 1431 Applewood Rd
