December 2023 Completion! The famous Ashton Townhouse is a daylight lover’s dream! This home boasts large well positioned windows, a bright sunroom and owner's retreat seating area, modern centered fireplace and natural engineered hardwood flooring through the first floor. The gorgeous kitchen materials like granite countertops, upgraded cabinets, whirlpool kitchen appliances and more have been hand selected by interior designers so you'll be sure to love them! All lighting through the home are daylight led recess to amplify the brightness of the home. The wide staircase leads you to the 2nd floor, where the primary bedroom suite, 2 additional bedrooms, laundry room and 2 full bathrooms are located. Enjoy worry-free low maintenance living and free up more time for fun activities at nearby Kensington metro park. This Home is exceptionally located in Milford with convenient living close to downtown Milford, shopping , expressways and quick commute to Twelve Oaks Mall, Novi , South Lyon and Brighton. Enjoy peace of mind that comes from our Thoughtful Life Tested® Homes and our Limited 10 year Structural Warranty.
Sold for $375,000
Street View
$375,000
1431 Arcadia Dr, Milford, MI 48381
3beds
2,097sqft
Townhouse
Built in 2023
-- sqft lot
$398,900 Zestimate®
$179/sqft
$3,340 Estimated rent
Home value
$398,900
$379,000 - $419,000
$3,340/mo
Zestimate® history
Owner options
List your home for rent
$3,340/mo
Rent Zestimate®
Find your next renter with Zillow Rental Manager. Plus, with online applications, you can quickly screen prospective tenants – for free.
$3,340/mo
Rent Zestimate®
Refinance and save
$2,737/mo
Est. payment
Refinancing to a lower rate could help reduce your monthly payments and save thousands over the life of the loan.
$2,737/mo
Est. payment
Explore your selling options
Work with a Zillow partner agent
Leverage their expertise and Zillow's premium Showcase listings to get your home seen by more buyers.
Get startedList with your own agent
Get your home in front of millions of buyers by listing it on Zillow.
Learn how to do itSell it yourself
Take full control of how buyers see your home on Zillow by listing For Sale by Owner (FSBO).
List your homeWhat's special
Modern centered fireplaceBright sunroomGranite countertopsNatural engineered hardwood flooringGorgeous kitchen materialsUpgraded cabinetsWhirlpool kitchen appliances
Zillow last checked:
Listing updated:
Listed by:
Heather S Shaffer 248-254-7900,
PH Relocation Services LLC
Bought with:
Hari K Kakumanu, 6501392854
Community Choice Realty Associates, LLC
Source: Realcomp II,MLS#: 20230093345
Facts & features
Interior
Bedrooms & bathrooms
- Bedrooms: 3
- Bathrooms: 3
- Full bathrooms: 2
- 1/2 bathrooms: 1
Heating
- Forced Air, Natural Gas
Cooling
- Central Air
Features
- Has basement: No
- Has fireplace: Yes
- Fireplace features: Family Room, Gas
Interior area
- Total interior livable area: 2,097 sqft
- Finished area above ground: 2,097
Property
Parking
- Total spaces: 2
- Parking features: Two Car Garage, Attached, Garage Door Opener
- Attached garage spaces: 2
Features
- Levels: Two
- Stories: 2
- Entry location: GroundLevelwSteps
Details
- Special conditions: Short Sale No,Standard
Construction
Type & style
- Home type: Townhouse
- Architectural style: Townhouse
- Property subtype: Townhouse
Materials
- Brick, Stone, Vinyl Siding
- Foundation: Slab
Condition
- New Construction
- New construction: Yes
- Year built: 2023
Details
- Warranty included: Yes
Utilities & green energy
- Sewer: Public Sewer
- Water: Public
Community & HOA
HOA
- Has HOA: Yes
- HOA fee: $240 monthly
- HOA phone: 248-254-7900
Location
- Region: Milford
Financial & listing details
- Price per square foot: $179/sqft
- Date on market: 11/1/2023
- Cumulative days on market: 48 days
- Listing agreement: Exclusive Right To Sell
- Listing terms: Cash,Conventional
Price history
| Date | Event | Price |
|---|---|---|
| 12/29/2023 | Sold | $375,000-11.1%$179/sqft |
Source:  Realcomp II #20230093345 Report a problem Realcomp II #20230093345 Report a problem | ||
| 12/19/2023 | Pending sale | $421,990$201/sqft |
Source: Realcomp II #20230093345 Report a problem | ||
| 11/17/2023 | Price change | $421,990+0.2%$201/sqft |
Source:  Pulte Report a problem Pulte Report a problem | ||
| 11/16/2023 | Price change | $421,090-0.2%$201/sqft |
Source: Pulte Report a problem | ||
| 11/14/2023 | Price change | $421,990-0.7%$201/sqft |
Source: Realcomp II #20230093345 Report a problem | ||
| 11/13/2023 | Price change | $424,990-0.6%$203/sqft |
Source: Realcomp II #20230093345 Report a problem | ||
| 10/26/2023 | Price change | $427,540+0.7%$204/sqft |
Source: Pulte Report a problem | ||
| 10/25/2023 | Price change | $424,540+24.9%$202/sqft |
Source: Pulte Report a problem | ||
| 10/21/2023 | Price change | $339,990-10.1%$162/sqft |
Source: Pulte Report a problem | ||
| 10/17/2023 | Price change | $377,990+0.8%$180/sqft |
Source: Pulte Report a problem | ||
| 9/24/2023 | Listed for sale | $374,990$179/sqft |
Source: Pulte Report a problem | ||
Public tax history
Tax history is unavailable.
Neighborhood: 48381
Nearby homes
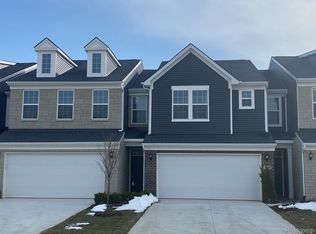
- $480,9403 bd3 ba2k sqft1448 Arcadia Dr, Milford, MI 48381Sold
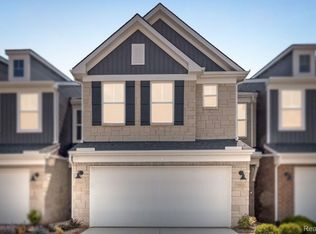
- $466,9793 bd3 ba2k sqft1507 Arcadia, Milford, MI 48381Sold
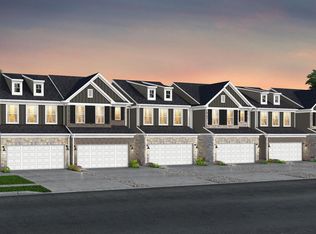
- $397,9403 bd3 ba1.9k sqft1455 Arcadia Dr, Milford, MI 48381Sold
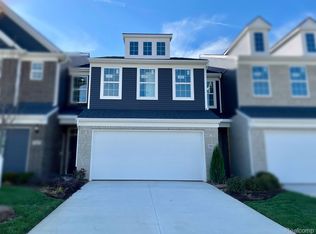
- $462,2403 bd3 ba2k sqft1460 Arcadia Dr, Milford, MI 48381Sold
- from $424,9903 bd3 ba1.8k sqftCascade with Basement Plan, Townes at Lakeview, Milford, MI 48381New Construction
- from $469,9903 bd3 ba1.8k sqftAshton Plan, Townes at Lakeview, Milford, MI 48381New Construction
- from $479,9903 bd3 ba1.8k sqftAshton with Basement Plan, Townes at Lakeview, Milford, MI 48381New Construction
- from $399,9903 bd3 ba1.8k sqftCascade Plan, Townes at Lakeview, Milford, MI 48381New Construction
Nearby schools
GreatSchools rating
- 7/10Johnson Elementary SchoolGrades: K-5Distance: 4.2 mi
- 8/10Muir Middle SchoolGrades: 5-8Distance: 5.2 mi
- 8/10Milford High SchoolGrades: 7-12Distance: 6.5 mi
Get a cash offer in 3 minutes
Find out how much your home could sell for in as little as 3 minutes with a no-obligation cash offer.
Estimated market value
$398,900
Get a cash offer in 3 minutes
Find out how much your home could sell for in as little as 3 minutes with a no-obligation cash offer.
Estimated market value
$398,900
- Michigan
- Oakland County
- Milford
- 48381
- 1431 Arcadia Dr
Nearby cities
Nearby zip codes
Other Milford Topics
