Skip main navigation
Off market
  • $384,500

    1431 Ashmore Dr, Evansville, IN 47725

    3beds
    2baths
    2,319sqft
    SingleFamily
    Built in 1998
    0.32 Acres Lot
    $384,500 Zestimate®
    $166/sqft
    $2,335 Estimated rent

    Home value

    $384,500

    $361,000 - $408,000

    $2,335/mo

    Zestimate® history
    Loading
    Loading...

    Owner options

    List your home for rent

    $2,335/mo

    Rent Zestimate®

    Find your next renter with Zillow Rental Manager. Plus, with online applications, you can quickly screen prospective tenants – for free.

    Learn more

    $2,335/mo

    Rent Zestimate®

    Refinance and save

    $2,356/mo

    Est. payment

    Refinancing to a lower rate could help reduce your monthly payments and save thousands over the life of the loan.

    See today's rates

    $2,356/mo

    Est. payment

    Explore your selling options

    Work with a Zillow partner agent

    Leverage their expertise and Zillow's premium Showcase listings to get your home seen by more buyers.

    Get started

    List with your own agent

    Get your home in front of millions of buyers by listing it on Zillow.

    Learn how to do it

    Sell it yourself

    Take full control of how buyers see your home on Zillow by listing For Sale by Owner (FSBO).

    List your home

    What's special

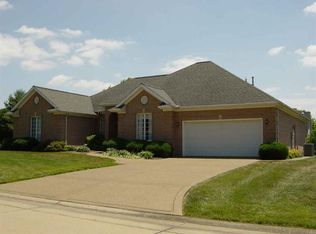
    One owner 3 bed, 2 bath brick ranch built by JIMMY KASTER offers all the upgrades! Extra deep 2.5 car attached garage with utility sink, newly fenced back yard, over sized covered patio area, professionally landscaped by Kraft. Large grand entry with columns into the great room with gas fireplace, vaulted ceilings, crown molding, plant ledges and hardwood flooring throughout this area and down the hallway. The master suite offers a walk-in closet, tray ceiling with fan, new wood floors, French doors leading to a covered porch, totally remodeled full bathroom with separate tub and shower and double bowl vanity sinks. The laundry located off the hall entry from the garage has a built-in counter and efficient use of space with hanging rods and built-in ironing board. The kitchen is open to the front great room and back bonus room. You'll find a ton of brand new quartz counter space! There's a large center island seating 2 AND long bar seating 3-4, planning desk area and brand new darker gray metallic appliances and tile backsplash. These NEW kitchen appliances are included in the sale. The long kitchen bar opens to a bonus area with vaulted ceiling surrounded by windows and light. This bonus area has French doors opening to the over sized covered patio, a built in cabinet with counter and currently staged with a large table, but would easily accommodate a pool table, extra family room area, exercise room or large office. A formal dining room with

    This property is not currently displayed as for sale or rent on Zillow. This may be different from what's on other websites or public sources.
    Facts & features

    Interior

    Bedrooms & bathrooms
    • Bedrooms: 3
    • Bathrooms: 2
    Heating
    • Forced air, Gas
    Cooling
    • Central
    Features
    • Basement: None
    • Has fireplace: Yes
    Interior area
    • Total interior livable area: 2,319 sqft

    Property

    Parking
    • Parking features: Garage - Attached
    Lot
    • Size: 0.32 Acres
    Details
    • Parcel number: 820428002675001019

    Construction

    Type & style
    • Home type: SingleFamily
    Materials
    • brick
    • Foundation: Crawl/Raised
    • Roof: Asphalt
    Condition
    • Year built: 1998

    Community & HOA

    HOA
    • Has HOA: Yes
    • HOA fee: $12 monthly
    Location
    • Region: Evansville

    Financial & listing details

    • Price per square foot: $166/sqft
    • Tax assessed value: $306,600
    • Annual tax amount: $2,970

    Price history

    DateEventPrice
    10/12/2017Listing removed$289,900$125/sqft
    Source: Evansville IN #201740430 Report a problem
    8/31/2017Listed for sale$289,900$125/sqft
    Source: KELLER WILLIAMS CAPITAL REALTY #201740430 Report a problem

    Public tax history

    YearProperty taxesTax assessment
    2025$2,970 +2.4%$306,600 +9.3%
    2024$2,901 -6.6%$280,400 -0.3%
    2023$3,104 +20%$281,300 -0.5%
    2022$2,586 +4%$282,600 +21.7%
    2021$2,487 +0.5%$232,200
    2020$2,475 -9.7%$232,200
    2019$2,742 +1.3%$232,200 -8.5%
    2018$2,707 +19.2%$253,900 +0.6%
    2017$2,270 $252,500 +12.4%
    2016$2,270 +3.3%$224,600 +0.4%
    2014$2,198 -2%$223,800 +0.7%
    2013$2,242 +1.2%$222,200 0%
    2012$2,216 +20.2%$222,300 -1.5%
    2011$1,844 +6.3%$225,700 +0.3%
    2010$1,735 +10.5%$225,100
    2009$1,570 $225,100 +0.3%
    2008-- $224,500 +1.5%
    2007-- $221,200
    2006-- --
    2003-- $105,100
    2001-- $105,100
    Find assessor info on the county website

    Neighborhood: 47725

    Nearby schools

    GreatSchools rating
    Schools provided by the listing agent
    • Elementary: Oakhill
    • Middle: North
    • High: North
    • District: Evansville-Vanderburgh School Co

    Source: The MLS. This data may not be complete. We recommend contacting the local school district to confirm school assignments for this home.

    Get pre-qualified for a loan
    At Zillow Home Loans, we can pre-qualify you in as little as 5 minutes with no impact to your credit score.

    An equal housing lender. NMLS #10287.

    Sell for more on Zillow
    Get a Zillow Showcase℠ listing at no additional cost and you could sell for .
    $384,500
    2% more
    +$7,690
    With Zillow Showcase(estimated)
    $392,190
