This 3 bedroom, 1 bath home is looking for a new owner! Located in a well-established neighborhood and conveniently located near Crestview Elementary, this home has been loved and enjoyed by the same family for years, but has recently been willed to the family estate. It features two living areas - the original formal living room at the front entry and a large den and dining room with WBFP addition that accesses the back patio and backyard. Included is a nice workshop and an additional storage building, both with alley access and extra parking space. Some recent updates include a remodeled bathroom, a tankless hot water heater, and newly shingled roof (2022). All three bedrooms are nice sized with closets. One of the original bedrooms has been converted to an office space with storage. The primary bedroom (14' X 11') has a large walk-in closet space and has room to add a small ensuite bath in the future. Being sold AS IS, with a little TLC, this home has great potential!
Sold
Price Unknown
1431 Avenue D, Graham, TX 76450
3beds
1,596sqft
Single Family Residence
Built in 1955
7,927 Square Feet Lot
$156,400 Zestimate®
$--/sqft
$1,393 Estimated rent
Home value
$156,400
$142,000 - $170,000
$1,393/mo
Zestimate® history
Owner options
List your home for rent
$1,393/mo
Rent Zestimate®
Find your next renter with Zillow Rental Manager. Plus, with online applications, you can quickly screen prospective tenants – for free.
$1,393/mo
Rent Zestimate®
Refinance and save
Refinancing to a lower rate could help reduce your monthly payments and save thousands over the life of the loan.
Explore your selling options
Work with a Zillow partner agent
Leverage their expertise and Zillow's premium Showcase listings to get your home seen by more buyers.
Get startedList with your own agent
Get your home in front of millions of buyers by listing it on Zillow.
Learn how to do itSell it yourself
Take full control of how buyers see your home on Zillow by listing For Sale by Owner (FSBO).
List your homeWhat's special
Nice workshopRemodeled bathroomDining roomBack patioLarge denWell-established neighborhoodAdditional storage building
Zillow last checked:
Listing updated:
Listed by:
Austin Chamness 0309702 940-549-2152,
Weatherbee Real Estate 940-549-2152
Bought with:
Laverne Mason
Fathom Realty LLC
Source: NTREIS,MLS#: 20422240
Facts & features
Interior
Bedrooms & bathrooms
- Bedrooms: 3
- Bathrooms: 1
- Full bathrooms: 1
Primary bedroom
- Level: First
- Dimensions: 14 x 11
Bedroom
- Level: First
- Dimensions: 12 x 11
Bedroom
- Level: First
- Dimensions: 11 x 11
Den
- Features: Fireplace
- Level: First
- Dimensions: 20 x 17
Living room
- Level: First
- Dimensions: 15 x 11
Heating
- Central, Natural Gas
Cooling
- Central Air, Ceiling Fan(s), Electric
Appliances
- Included: Some Gas Appliances, Built-In Gas Range, Dishwasher, Microwave, Plumbed For Gas, Tankless Water Heater
- Laundry: Washer Hookup, Electric Dryer Hookup
Features
- High Speed Internet, Cable TV
- Has basement: No
- Number of fireplaces: 1
- Fireplace features: Wood Burning
Interior area
- Total interior livable area: 1,596 sqft
Property
Parking
- Parking features: Concrete, Driveway, No Garage
- Has uncovered spaces: Yes
Features
- Levels: One
- Stories: 1
- Patio & porch: Rear Porch
- Exterior features: Rain Gutters, Storage
- Pool features: None
- Fencing: Chain Link
Lot
- Size: 7,927 Square Feet
- Features: Interior Lot
Details
- Parcel number: 11169
Construction
Type & style
- Home type: SingleFamily
- Architectural style: Contemporary/Modern,Detached
- Property subtype: Single Family Residence
- Attached to another structure: Yes
Materials
- Wood Siding
- Foundation: Slab
- Roof: Asphalt,Composition
Condition
- Year built: 1955
Utilities & green energy
- Sewer: Public Sewer
- Water: Public
- Utilities for property: Natural Gas Available, Sewer Available, Separate Meters, Water Available, Cable Available
Community & HOA
Community
- Features: Curbs
- Subdivision: Crestview
HOA
- Has HOA: No
Location
- Region: Graham
Financial & listing details
- Tax assessed value: $126,000
- Annual tax amount: $1,780
- Date on market: 1/16/2024
- Cumulative days on market: 71 days
- Listing terms: Cash,Conventional
- Exclusions: Personal property including the contents of the workshop and storage building.
Price history
| Date | Event | Price |
|---|---|---|
| 1/31/2024 | Sold | -- |
Source: NTREIS #20422240 Report a problem | ||
| 1/16/2024 | Pending sale | $160,000$100/sqft |
Source: NTREIS #20422240 Report a problem | ||
| 1/16/2024 | Listed for sale | $160,000$100/sqft |
Source: NTREIS #20422240 Report a problem | ||
| 11/10/2023 | Listing removed | -- |
Source: NTREIS #20422240 Report a problem | ||
| 10/21/2023 | Listed for sale | $160,000$100/sqft |
Source: NTREIS #20422240 Report a problem | ||
| 10/16/2023 | Contingent | $160,000$100/sqft |
Source: NTREIS #20422240 Report a problem | ||
| 9/9/2023 | Listed for sale | $160,000$100/sqft |
Source: NTREIS #20422240 Report a problem | ||
| 9/4/2023 | Contingent | $160,000$100/sqft |
Source: NTREIS #20422240 Report a problem | ||
| 9/1/2023 | Listed for sale | $160,000$100/sqft |
Source: NTREIS #20422240 Report a problem | ||
Public tax history
| Year | Property taxes | Tax assessment |
|---|---|---|
| 2025 | $2,009 +58.1% | $126,000 +89.6% |
| 2024 | $1,270 +73.4% | $66,465 -6.7% |
| 2023 | $733 -20.1% | $71,244 +10% |
| 2022 | $916 +1.1% | $64,767 +10% |
| 2021 | $906 | $58,879 +10% |
| 2020 | -- | $53,526 +10% |
| 2019 | -- | $48,660 -3.5% |
| 2018 | -- | $50,430 +0% |
| 2017 | -- | $50,420 -1.8% |
| 2016 | -- | $51,360 -1.8% |
| 2015 | -- | $52,280 +2.2% |
| 2014 | -- | $51,160 +0.1% |
| 2013 | -- | $51,100 +5.9% |
| 2012 | -- | $48,270 -8.5% |
| 2011 | -- | $52,750 |
| 2010 | -- | $52,750 +0.9% |
| 2009 | -- | $52,270 +1.8% |
| 2008 | -- | $51,330 |
| 2007 | -- | -- |
Find assessor info on the county website
Neighborhood: 76450
Nearby homes
- $66,465-- bd-- ba-- sqft1431 Avenue D, Graham, TX 76450Off Market
- $224,4003 bd2 ba1.4k sqft1433 Avenue D, Graham, TX 76450Off Market
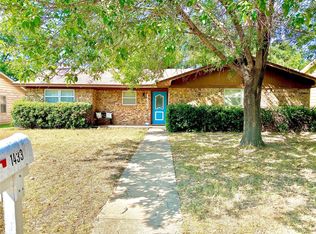
- $117,300-- bd-- ba1.7k sqft1429 Avenue D, Graham, TX 76450Off Market
- $72,0002 bd-- ba960 sqft1425 Avenue D, Graham, TX 76450Off Market
- $124,2002 bd1 ba936 sqft1435 Avenue D, Graham, TX 76450Off Market
- $76,4002 bd1 ba1.2k sqft1430 Avenue D, Graham, TX 76450Off Market
- $49,0003 bd-- ba1.2k sqft1423 Avenue D, Graham, TX 76450Off Market
- $108,8003 bd1 ba1.1k sqft1428 Avenue D, Graham, TX 76450Off Market
Nearby schools
GreatSchools rating
- 5/10Woodland Elementary SchoolGrades: PK-5Distance: 1.5 mi
- 6/10Graham Junior High SchoolGrades: 6-8Distance: 1 mi
- 6/10Graham High SchoolGrades: 9-12Distance: 1.5 mi
Schools provided by the listing agent
- Elementary: Graham
- High: Graham
- District: Graham ISD
Source: NTREIS. This data may not be complete. We recommend contacting the local school district to confirm school assignments for this home.
- Texas
- Young County
- Graham
- 76450
- 1431 Avenue D
