Skip main navigation
Off market
  • $570,500

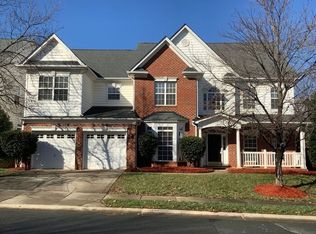
    1431 Bedlington Dr NW, Charlotte, NC 28269

    5beds
    3,490sqft
    2 Story
    Built in 2003
    8,276 Square Feet Lot
    $570,500 Zestimate®
    $163/sqft
    $2,977 Estimated rent

    Home value

    $570,500

    $542,000 - $599,000

    $2,977/mo

    Zestimate® history
    Loading
    Loading...

    Owner options

    List your home for rent

    $2,977/mo

    Rent Zestimate®

    Find your next renter with Zillow Rental Manager. Plus, with online applications, you can quickly screen prospective tenants – for free.

    Learn more

    $2,977/mo

    Rent Zestimate®

    Refinance and save

    $3,495/mo

    Est. payment

    Refinancing to a lower rate could help reduce your monthly payments and save thousands over the life of the loan.

    See today's rates

    $3,495/mo

    Est. payment

    Explore your selling options

    Work with a Zillow partner agent

    Leverage their expertise and Zillow's premium Showcase listings to get your home seen by more buyers.

    Get started

    List with your own agent

    Get your home in front of millions of buyers by listing it on Zillow.

    Learn how to do it

    Sell it yourself

    Take full control of how buyers see your home on Zillow by listing For Sale by Owner (FSBO).

    List your home

    What's special

    Welcome home to this beautiful, move-in ready 5 bedrm 4 bath home. Fresh, clean, newly painted, newer beautiful bamboo flooring through main level & newer plush carpet upstairs. Huge family rm has gas log FP & is open to kitchen. Cooks delight kitchen has large island, solid surface countertop, SS appliances including fridge, smooth top cooktop, wall oven & microwave, pantry & spacious breakfast area. Vaulted, spacious sunroom overlooks private flat, landscaped backyard. Highly-desired guest BR on main has full bath w/walk-in shower. Large formal LR & DR with bay. HUGE vaulted master suite w/space to relax, read, work out...& includes walk-in closet & large laundry/craft rm. Spacious Master BA has garden tub, sep. tiled shower, dual vanities, tile floor, crown molding, & updated fixtures. Bedrms 3, 4, & 5 are good size & upstairs w/2 additional adjoining bathrms. Laundry areas downstairs & upstairs. Fenced backyard w/landscaping. Great Highland Creek amenities & Cabarrus schools/taxes.

    This property is not currently displayed as for sale or rent on Zillow. This may be different from what's on other websites or public sources.

    Facts & features

    Interior

    Bedrooms & bathrooms
    • Bedrooms: 5
    • Bathrooms: 4
    • Full bathrooms: 4
    Heating
    • Forced air, Gas
    Cooling
    • Central
    Appliances
    • Included: Dishwasher, Microwave
    Features
    • Attic Stairs Pulldown, GardenTub, Kitchen Island, Pantry
    • Flooring: Tile, Carpet, Linoleum / Vinyl
    • Has fireplace: Yes
    Interior area
    • Total interior livable area: 3,490 sqft

    Property

    Parking
    • Parking features: Garage - Attached
    Features
    • Exterior features: Stone, Vinyl
    Lot
    • Size: 8,276 Square Feet
    • Features: Level, Private
    Details
    • Parcel number: 46708278050000

    Construction

    Type & style
    • Home type: SingleFamily
    • Architectural style: Transitional
    • Property subtype: 2 Story
    Materials
    • Metal
    • Foundation: Footing
    • Roof: Composition
    Condition
    • Year built: 2003

    Community & HOA

    Community
    • Features: Fitness Center
    HOA
    • Has HOA: Yes
    • HOA fee: $54 monthly
    Location
    • Region: Charlotte

    Financial & listing details

    • Price per square foot: $163/sqft
    • Tax assessed value: $550,850
    • Annual tax amount: $5,038

    Price history

    DateEventPrice
    6/14/2018Sold$345,000-1.4%$99/sqft
    Source: Canopy MLS as distributed by MLS GRID #3375548 Report a problem
    5/10/2018Pending sale$350,000$100/sqft
    Source: Allen Tate University #3375548 Report a problem
    4/27/2018Price change$350,000-1.4%$100/sqft
    Source: Allen Tate University #3375548 Report a problem
    4/13/2018Price change$354,800-1.4%$102/sqft
    Source: Allen Tate University #3375548 Report a problem
    4/2/2018Listed for sale$360,000+21%$103/sqft
    Source: Allen Tate University #3375548 Report a problem
    6/3/2008Sold$297,500+24.7%$85/sqft
    Source: Public Record Report a problem
    12/9/2003Sold$238,500$68/sqft
    Source: Public Record Report a problem

    Public tax history

    YearProperty taxesTax assessment
    2025$5,038 $550,850
    2024$5,038 +35.8%$550,850 +57.8%
    2023$3,710 $349,080
    2022$3,710 -12.9%$349,080
    2021$4,259 +20.5%$349,080 +20.5%
    2019$3,534 +5%$289,660 +1.6%
    2018$3,364 $285,110
    2017$3,364 +68.6%$285,110 +9%
    2016$1,996 $261,580 +8.2%
    2015$1,996 -29.9%$241,770
    2014$2,849 $241,770 +0.1%
    2013-- $241,420
    2012-- $241,420 -10.6%
    2011-- $270,110 -0.6%
    2010-- $271,820 +5.8%
    2009-- $257,030 +0.5%
    2008-- $255,650 +12.5%
    2007-- $227,220
    2006-- $227,220
    2005-- $227,220
    2004-- $227,220 +549.2%
    2003-- $35,000
    Find assessor info on the county website

    Neighborhood: Highland Creek

    Nearby schools

    GreatSchools rating
    Schools provided by the listing agent
    • Elementary: Cox Mill
    • Middle: HARRISRD
    • High: Cox Mill

    Source: The MLS. This data may not be complete. We recommend contacting the local school district to confirm school assignments for this home.

    Get a cash offer in 3 minutes
    Find out how much your home could sell for in as little as 3 minutes with a no-obligation cash offer.
    Estimated market value
    $570,500
    Get a cash offer in 3 minutes
    Find out how much your home could sell for in as little as 3 minutes with a no-obligation cash offer.
    Estimated market value
    $570,500