MULTIPLE OFFERS RECEIVED - HIGHEST/BEST OFFERS DUE BY 3PM ON WEDNESDAY, SEP 17TH. Welcome to this well-maintained ranch home in the Greens of Mapledale, a quiet 55+ community. This former model offers low-maintenance living with over 1,220 square feet of thoughtfully designed space, perfect for your next chapter. Inside, the light-filled Living Room features newer carpet and vaulted ceilings that flow into the eat-in kitchen, creating an inviting, open-concept layout. The kitchen is equipped with newer appliances, granite countertops, a custom pantry closet and cabinets that have convenient slide-out shelves and lazy susans. Newer LVP flooring extends through the kitchen and hall. The spacious primary suite boasts a generously sized closet with an upgraded shelving system and a private en-suite bath. The second bedroom offers additional flexibility and can easily be used as a home office or guest room. A dedicated laundry room includes a sink and upper cabinets for storage. This home offers excellent accessibility, as the primary bedroom/bath and garage entry door are ADA accessible, with a ramp and railing leading into the home from the garage. Enjoy the outdoors on the cozy front porch or the back cement patio. A new HVAC unit and a storm door with a built-in screen are among the many recent upgrades that add to the comfort and ease of living. Situated in an excellent location with views of Pine Ridge Country Club and conveniently located near shopping, dining, and major highways. The HOA fee covers water, sewer, trash, snow removal, lawn maintenance, and landscaping, ensuring a truly carefree lifestyle. This gem is a rare opportunity for comfortable, low-maintenance living and is a must-see!
Closed
$275,000
1431 Birdie Ln, Wickliffe, OH 44092
2beds
1,220sqft
Condominium
Built in 2014
-- sqft lot
$279,900 Zestimate®
$225/sqft
$1,839 Estimated rent
Home value
$279,900
$252,000 - $313,000
$1,839/mo
Zestimate® history
Owner options
List your home for rent
$1,839/mo
Rent Zestimate®
Find your next renter with Zillow Rental Manager. Plus, with online applications, you can quickly screen prospective tenants – for free.
$1,839/mo
Rent Zestimate®
Refinance and save
$2,138/mo
Est. payment
Refinancing to a lower rate could help reduce your monthly payments and save thousands over the life of the loan.
$2,138/mo
Est. payment
Explore your selling options
Work with a Zillow partner agent
Leverage their expertise and Zillow's premium Showcase listings to get your home seen by more buyers.
Get startedList with your own agent
Get your home in front of millions of buyers by listing it on Zillow.
Learn how to do itSell it yourself
Take full control of how buyers see your home on Zillow by listing For Sale by Owner (FSBO).
List your homeWhat's special
Open-concept layoutLazy susansSlide-out shelvesSpacious primary suiteVaulted ceilingsCozy front porchUpgraded shelving system
Zillow last checked:
Listing updated:
Listed by:
Greg Marlowe 440-488-8854 gregmarlowe@kw.com,
Keller Williams Greater Cleveland Northeast
Bought with:
Stacey Jewell, 20130028
McDowell Homes Real Estate Services
Marko Malen, 2018001725
McDowell Homes Real Estate Services
Source: MLS Now,MLS#: 5155573 Originating MLS: Lake Geauga Area Association of REALTORS
Originating MLS: Lake Geauga Area Association of REALTORSFacts & features
Interior
Bedrooms & bathrooms
- Bedrooms: 2
- Bathrooms: 2
- Full bathrooms: 2
- Main level bathrooms: 2
- Main level bedrooms: 2
Primary bedroom
- Description: Flooring: Carpet
- Level: First
- Dimensions: 14 x 13
Bedroom
- Description: Flooring: Carpet
- Level: First
- Dimensions: 12 x 10
Dining room
- Description: Flooring: Other
- Level: First
- Dimensions: 15 x 8
Eat in kitchen
- Description: Flooring: Other
- Level: First
- Dimensions: 15 x 10
Laundry
- Description: Flooring: Other
- Level: First
- Dimensions: 8 x 5
Living room
- Description: Flooring: Carpet
- Level: First
- Dimensions: 18 x 14
Heating
- Forced Air, Gas
Cooling
- Central Air
Appliances
- Included: Dryer, Dishwasher, Microwave, Range, Refrigerator, Washer
- Laundry: Main Level, Laundry Room
Features
- Ceiling Fan(s), Open Floorplan, Recessed Lighting, Vaulted Ceiling(s)
- Has basement: No
- Has fireplace: No
Interior area
- Total structure area: 1,220
- Total interior livable area: 1,220 sqft
- Finished area above ground: 1,220
Property
Parking
- Total spaces: 2
- Parking features: Attached, Concrete, Direct Access, Driveway, Electricity, Garage, Garage Door Opener, Paved
- Attached garage spaces: 2
Accessibility
- Accessibility features: Accessible Full Bath, Accessible Bedroom, Accessible Approach with Ramp, Accessible Entrance
Features
- Levels: One
- Stories: 1
- Patio & porch: Front Porch, Patio
Lot
- Features: Near Golf Course, On Golf Course
Details
- Parcel number: 29B003R000180
Construction
Type & style
- Home type: Condo
- Architectural style: Ranch
- Property subtype: Condominium
Materials
- Vinyl Siding
- Roof: Asphalt,Fiberglass
Condition
- Year built: 2014
Utilities & green energy
- Sewer: Public Sewer
- Water: Public
Community & HOA
Community
- Features: Golf
- Security: Smoke Detector(s)
- Senior community: Yes
- Subdivision: The Greens Of Mapledale
HOA
- Has HOA: Yes
- Services included: Association Management, Common Area Maintenance, Insurance, Maintenance Structure, Other, Reserve Fund, Sewer, Snow Removal, Trash, Water
- HOA fee: $280 monthly
- HOA name: Greens Of Mapledale
Location
- Region: Wickliffe
Financial & listing details
- Price per square foot: $225/sqft
- Annual tax amount: $4,007
- Date on market: 9/11/2025
- Cumulative days on market: 29 days
- Listing terms: Cash,Conventional
Price history
| Date | Event | Price |
|---|---|---|
| 10/14/2025 | Sold | $275,000+5.8%$225/sqft |
Source:  MLS Now #5155573 Report a problem MLS Now #5155573 Report a problem | ||
| 10/10/2025 | Pending sale | $260,000$213/sqft |
Source: MLS Now #5155573 Report a problem | ||
| 9/18/2025 | Contingent | $260,000$213/sqft |
Source: MLS Now #5155573 Report a problem | ||
| 9/11/2025 | Listed for sale | $260,000+53.8%$213/sqft |
Source: MLS Now #5155573 Report a problem | ||
| 9/12/2019 | Sold | $169,000+22.6%$139/sqft |
Source: MLS Now #4112051 Report a problem | ||
| 4/26/2014 | Listing removed | $137,900$113/sqft |
Source: BHHS Professional Realty #3402847 Report a problem | ||
| 4/9/2014 | Pending sale | $137,900$113/sqft |
Source: BHHS Professional Realty #3402847 Report a problem | ||
| 2/13/2014 | Price change | $137,900+6.2%$113/sqft |
Source: Berkshire Hathaway HomeServices Professional Realty #3402847 Report a problem | ||
| 4/27/2013 | Listed for sale | $129,900$106/sqft |
Source: Prudential Select Properties #3402847 Report a problem | ||
Public tax history
Tax history is unavailable.
Neighborhood: 44092
Nearby homes
- $275,0002 bd2 ba1.2k sqft1431 Birdie Ln UNIT 12, Wickliffe, OH 44092Sold
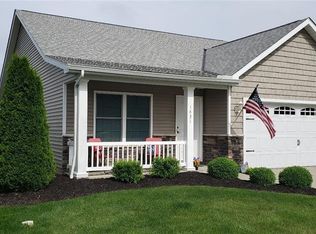
- $271,5002 bd2 ba1.2k sqft1437 Birdie Ln, Wickliffe, OH 44092Off Market
- $270,0002 bd2 ba1.2k sqft1437 Birdie Ln #42, Wickliffe, OH 44092Off Market
- $239,7002 bd2 ba1.2k sqft1425 Birdie Ln #13, Wickliffe, OH 44092Off Market
- $294,0003 bd3 ba1.8k sqft1436 Birdie Ln #7, Wickliffe, OH 44092Off Market
- $233,9002 bd2 ba1.2k sqft1430 Birdie Ln UNIT 6, Wickliffe, OH 44092Off Market
- $202,8002 bd2 ba-- sqft1430 Birdie Ln, Wickliffe, OH 44092Off Market
- $268,9002 bd2 ba1.2k sqft1503 Golf Dr, Wickliffe, OH 44092Off Market
Nearby schools
GreatSchools rating
- 5/10Wickliffe Elementary SchoolGrades: PK-6Distance: 1.1 mi
- 6/10Wickliffe High SchoolGrades: 7-12Distance: 1.1 mi
Schools provided by the listing agent
- District: Wickliffe CSD - 4308
Source: MLS Now. This data may not be complete. We recommend contacting the local school district to confirm school assignments for this home.
Get a cash offer in 3 minutes
Find out how much your home could sell for in as little as 3 minutes with a no-obligation cash offer.
Estimated market value
$279,900
Get a cash offer in 3 minutes
Find out how much your home could sell for in as little as 3 minutes with a no-obligation cash offer.
Estimated market value
$279,900
- Ohio
- Lake County
- Wickliffe
- 44092
- 1431 Birdie Ln
Nearby cities
Nearby zip codes
Other Wickliffe Topics
