Skip main navigation
Closed
  • $398,000

    1431 Braeburn Ave, Flossmoor, IL 60422

    3beds
    2,500sqft
    Single Family Residence
    Built in 1970
    0.44 Acres Lot
    $470,600 Zestimate®
    $159/sqft
    $4,085 Estimated rent

    Home value

    $470,600

    $447,000 - $499,000

    $4,085/mo

    Zestimate® history
    Loading
    Loading...

    Owner options

    List your home for rent

    $4,085/mo

    Rent Zestimate®

    Find your next renter with Zillow Rental Manager. Plus, with online applications, you can quickly screen prospective tenants – for free.

    Learn more

    $4,085/mo

    Rent Zestimate®

    Refinance and save

    $2,807/mo

    Est. payment

    Refinancing to a lower rate could help reduce your monthly payments and save thousands over the life of the loan.

    See today's rates

    $2,807/mo

    Est. payment

    Explore your selling options

    Work with a Zillow partner agent

    Leverage their expertise and Zillow's premium Showcase listings to get your home seen by more buyers.

    Get started

    List with your own agent

    Get your home in front of millions of buyers by listing it on Zillow.

    Learn how to do it

    Sell it yourself

    Take full control of how buyers see your home on Zillow by listing For Sale by Owner (FSBO).

    List your home

    What's special

    Lovely fireplaceFamily roomNatural lightEat-in kitchenGame roomOpen concept livingLarge foyer
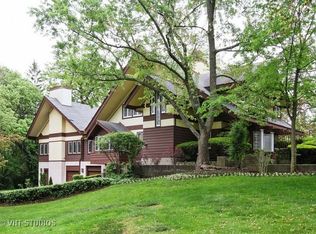
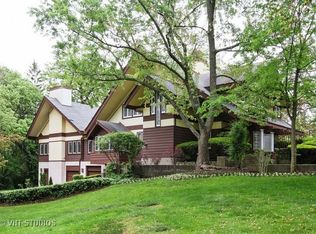
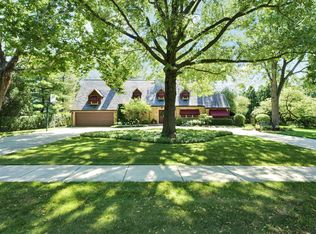
    Welcome home to your gorgeous 3 bedroom, 3.1 bathroom home with 2 car attached garage. Perfectly situated on a large, beautifully landscaped lot complete with serene environment. Enter the front door to your large foyer. Beyond the foyer is the spacious, open concept living and dining room. Hardwood floors sprawl throughout and natural light pours in from all the windows & a lovely fireplace nicely frames the room. Next to the dining room is the eat-in kitchen with plenty of storage, granite counters, and SS appliances. Next to the living room is the library that can easily be used as an additional sitting room, game room, or office. Continue on from the library and enjoy the massive sunroom/family room. Travel up a couple of stairs to the home's three bedrooms. The spacious primary suite has an attached spa-like full bathroom. The second bedroom also has an ensuite, and the third bedroom boasts hardwood floors and plenty of natural light. The home has two separate partial basements perfect for all of your storage needs. Be sure to check out the backyard and experience the beautiful garden. Schedule your private showing today!

    Zillow last checked:

    Listing updated:

    Listed by:

    Mary Derman 708-977-1161,

    Keller Williams Preferred Rlty,

    Brynn Misener 440-488-2742,

    Keller Williams Preferred Rlty

    Bought with:

    Allen Walsh

    Real People Realty

    Source: MRED as distributed by MLS GRID,MLS#: 11809288MLS Logo

    Facts & features

    Interior

    Bedrooms & bathrooms
    • Bedrooms: 3
    • Bathrooms: 4
    • Full bathrooms: 3
    • 1/2 bathrooms: 1
    Rooms
    • Room types: Foyer, Library, Sun Room, Workshop
    Primary bedroom
    • Features: Flooring (Hardwood), Window Treatments (Blinds), Bathroom (Full)
    • Level: Main
    • Area: 340 Square Feet
    • Dimensions: 20X17
    Bedroom 2
    • Features: Flooring (Hardwood)
    • Level: Main
    • Area: 224 Square Feet
    • Dimensions: 16X14
    Bedroom 3
    • Features: Flooring (Hardwood)
    • Level: Second
    • Area: 240 Square Feet
    • Dimensions: 16X15
    Bar entertainment
    • Features: Flooring (Hardwood)
    • Level: Main
    • Area: 20 Square Feet
    • Dimensions: 5X4
    Dining room
    • Features: Flooring (Hardwood)
    • Level: Main
    • Area: 128 Square Feet
    • Dimensions: 16X8
    Foyer
    • Features: Flooring (Hardwood)
    • Level: Main
    • Area: 176 Square Feet
    • Dimensions: 22X8
    Kitchen
    • Features: Kitchen (Eating Area-Breakfast Bar), Flooring (Ceramic Tile)
    • Level: Main
    • Area: 120 Square Feet
    • Dimensions: 12X10
    Laundry
    • Features: Flooring (Ceramic Tile)
    • Level: Main
    • Area: 88 Square Feet
    • Dimensions: 11X8
    Library
    • Features: Flooring (Hardwood)
    • Level: Main
    • Area: 256 Square Feet
    • Dimensions: 16X16
    Living room
    • Features: Flooring (Hardwood)
    • Level: Main
    • Area: 420 Square Feet
    • Dimensions: 21X20
    Sun room
    • Features: Flooring (Ceramic Tile)
    • Level: Main
    • Area: 288 Square Feet
    • Dimensions: 18X16
    Other
    • Features: Flooring (Other)
    • Level: Lower
    • Area: 152 Square Feet
    • Dimensions: 19X8
    Heating
    • Natural Gas, Forced Air
    Cooling
    • Central Air
    Appliances
    • Included: Range, Microwave, Dishwasher, Refrigerator, Freezer, Washer, Dryer, Disposal, Humidifier
    • Laundry: Main Level, Gas Dryer Hookup
    Features
    • Cathedral Ceiling(s), Wet Bar, 1st Floor Bedroom, 1st Floor Full Bath
    • Windows: Screens, Skylight(s)
    • Basement: Unfinished,Partial
    • Attic: Unfinished
    • Number of fireplaces: 1
    • Fireplace features: Gas Log, Living Room
    Interior area
    • Total structure area: 0
    • Total interior livable area: 2,500 sqft

    Property

    Parking
    • Total spaces: 2
    • Parking features: Asphalt, Garage Door Opener, On Site, Garage Owned, Attached, Garage
    • Attached garage spaces: 2
    • Has uncovered spaces: Yes
    Accessibility
    • Accessibility features: No Disability Access
    Features
    • Stories: 1.5
    • Patio & porch: Patio
    Lot
    • Size: 0.44 Acres
    • Dimensions: 178.8X103.2X178.9X103.8
    Details
    • Additional structures: Gazebo, Shed(s)
    • Parcel number: 31122110540000
    • Special conditions: None
    • Other equipment: TV-Cable, Ceiling Fan(s), Sump Pump

    Construction

    Type & style
    • Home type: SingleFamily
    • Architectural style: Step Ranch
    • Property subtype: Single Family Residence
    Materials
    • Aluminum Siding, Brick
    • Foundation: Concrete Perimeter
    • Roof: Asphalt
    Condition
    • New construction: No
    • Year built: 1970

    Utilities & green energy

    • Electric: Circuit Breakers
    • Sewer: Public Sewer
    • Water: Public

    Community & HOA

    Community
    • Features: Park, Tennis Court(s), Curbs, Street Lights, Street Paved
    • Security: Security System, Carbon Monoxide Detector(s)
    • Subdivision: Flossmoor Estates
    HOA
    • Services included: None
    Location
    • Region: Flossmoor

    Financial & listing details

    • Price per square foot: $159/sqft
    • Tax assessed value: $400,000
    • Annual tax amount: $13,433
    • Date on market: 6/15/2023
    • Listing terms: Conventional
    • Ownership: Fee Simple

    Price history

    DateEventPrice
    8/11/2023Sold$398,000-6.3%$159/sqft
    Source: MRED as distributed by MLS GRID #11809288 Report a problem
    6/28/2023Contingent$424,900$170/sqft
    Source: MRED as distributed by MLS GRID #11809288 Report a problem
    6/15/2023Listed for sale$424,900-5.6%$170/sqft
    Source: MRED as distributed by MLS GRID #11809288 Report a problem
    6/15/2023Listing removed--
    Source: MRED as distributed by MLS GRID #11792141 Report a problem
    5/25/2023Listed for sale$449,900+48.5%$180/sqft
    Source: MRED as distributed by MLS GRID #11792141 Report a problem
    7/27/2020Sold$303,000-0.3%$121/sqft
    Source: MRED as distributed by MLS GRID #10674660 Report a problem
    6/17/2020Pending sale$303,900$122/sqft
    Source: Coldwell Banker Realty #10674660 Report a problem
    4/27/2020Listed for sale$303,900$122/sqft
    Source: Coldwell Banker Residential #10674660 Report a problem
    3/26/2020Listing removed$303,900-0.7%$122/sqft
    Source: Coldwell Banker Realty - Oak Lawn #10674660 Report a problem
    1/25/2020Listed for sale$305,900+4%$122/sqft
    Source: Coldwell Banker Residential #10619171 Report a problem
    3/22/2013Sold$294,000-1.7%$118/sqft
    Source: Public Record Report a problem
    1/19/2013Pending sale$299,000$120/sqft
    Source: Baird & Warner Real Estate #08218575 Report a problem
    11/27/2012Listed for sale$299,000$120/sqft
    Source: Baird & Warner Real Estate #08218575 Report a problem
    11/19/2012Pending sale$299,000$120/sqft
    Source: Baird & Warner Real Estate #08218575 Report a problem
    11/13/2012Price change$299,000-11.8%$120/sqft
    Source: Baird & Warner Real Estate #08218575 Report a problem
    10/13/2012Price change$339,000-2.3%$136/sqft
    Source: Baird & Warner Real Estate #08218575 Report a problem
    9/28/2012Price change$347,000-0.6%$139/sqft
    Source: Baird & Warner Real Estate #08218575 Report a problem
    8/7/2012Price change$349,000-5.4%$140/sqft
    Source: Baird & Warner Real Estate #08218575 Report a problem
    7/9/2012Price change$369,000-7.5%$148/sqft
    Source: Baird & Warner Real Estate #08218575 Report a problem
    5/1/2012Price change$399,000-4.8%$160/sqft
    Source: Baird & Warner Real Estate #08218575 Report a problem
    2/24/2012Price change$419,000-8.7%$168/sqft
    Source: Baird & Warner Real Estate #08218575 Report a problem
    10/19/2011Price change$459,000-3.1%$184/sqft
    Source: Baird & Warner Real Estate #08218575 Report a problem
    8/14/2011Price change$473,500-4.3%$189/sqft
    Source: Baird & Warner Real Estate #08218575 Report a problem
    5/21/2011Listed for sale$495,000+98%$198/sqft
    Source: Coldwell Banker Residential Brokerage - Flossmoor #07763393 Report a problem
    7/11/1997Sold$250,000$100/sqft
    Source: Public Record Report a problem

    Public tax history

    YearProperty taxesTax assessment
    2024-- $40,000 +0%
    2023$15,615 +16.9%$39,999 +41.5%
    2022$13,362 -0.5%$28,262
    2021$13,434 +3.4%$28,262
    2020$12,987 +12.3%$28,262 +2.2%
    2019$11,569 +4%$27,641
    2018$11,129 -27.3%$27,641 -8.1%
    2017$15,318 -1.7%$30,082 +2.2%
    2016$15,585 -0.5%$29,428
    2015$15,660 +1.9%$29,428
    2014$15,365 +0.2%$29,428 -8.3%
    2013$15,341 +18.6%$32,107
    2012$12,935 +3.7%$32,107
    2011$12,478 +14.4%$32,107 -18.7%
    2010$10,908 +2.6%$39,477
    2009$10,634 -6.2%$39,477 -5%
    2008$11,334 +2.8%$41,555 +7.9%
    2007$11,022 +3.8%$38,500
    2006$10,621 +6.7%$38,500
    2005$9,956 +1.1%$38,500 +19.5%
    2004$9,843 +3.1%$32,230
    2003$9,547 +4.9%$32,230
    2002$9,101 +8.3%$32,230 +4.4%
    2001$8,407 +2%$30,867
    2000$8,238 +1%$30,867
    1999$8,153 $30,867
    Find assessor info on the county website

    Neighborhood: 60422

    Nearby schools

    GreatSchools rating
    Schools provided by the listing agent
    • Elementary: Western Avenue Elementary School
    • Middle: Parker Junior High School
    • High: Homewood-Flossmoor High School
    • District: 161

    Source: MRED as distributed by MLS GRID. This data may not be complete. We recommend contacting the local school district to confirm school assignments for this home.

    Get a cash offer in 3 minutes
    Find out how much your home could sell for in as little as 3 minutes with a no-obligation cash offer.
    Estimated market value
    $470,600
    Get a cash offer in 3 minutes
    Find out how much your home could sell for in as little as 3 minutes with a no-obligation cash offer.
    Estimated market value
    $470,600