MUST SEE! Your personal perfect oasis awaits in this 4 bed, 2 bath home in the desirable Deerfield Estates. Upon entry, you'll see sight lines through the french doors to the well manicured backyard featuring an in ground pool w/diving board, hot tub, and serene landscaping. The gathering room w/vaulted ceilings is situated right off the dining room w/gas log fireplace and hardwood flooring. Large kitchen w/granite countertops, cherry cabinets and pantry. Tiled bathroom w/separate garden tub and beautiful tiled shower. Check out the immersive 3D tour!
Sold for $335,000
$335,000
1431 Briarwood Ter, Fairmont, WV 26554
4beds
2,064sqft
Single Family Residence
Built in 1973
0.36 Acres Lot
$340,300 Zestimate®
$162/sqft
$1,980 Estimated rent
Home value
$340,300
$323,000 - $357,000
$1,980/mo
Zestimate® history
Owner options
List your home for rent
$1,980/mo
Rent Zestimate®
Find your next renter with Zillow Rental Manager. Plus, with online applications, you can quickly screen prospective tenants – for free.
$1,980/mo
Rent Zestimate®
Refinance and save
$1,584/mo
Est. payment
Refinancing to a lower rate could help reduce your monthly payments and save thousands over the life of the loan.
$1,584/mo
Est. payment
Explore your selling options
Work with a Zillow partner agent
Leverage their expertise and Zillow's premium Showcase listings to get your home seen by more buyers.
Get startedList with your own agent
Get your home in front of millions of buyers by listing it on Zillow.
Learn how to do itSell it yourself
Take full control of how buyers see your home on Zillow by listing For Sale by Owner (FSBO).
List your homeWhat's special
Zillow last checked:
Listing updated:
Listed by:
JANAEA CROYLE 304-282-8587,
HERITAGE REAL ESTATE CO.
Bought with:
MARY STEWART, WV0028914
HOMEFINDERS PLUS REAL ESTATE INC
Source: NCWV REIN,MLS#: 10150216
Facts & features
Interior
Bedrooms & bathrooms
- Bedrooms: 4
- Bathrooms: 2
- Full bathrooms: 2
Rooms
- Room types: Gathering Room
Dining room
- Features: Fireplace, Wood Floor
Kitchen
- Features: Wood Floor, Pantry
Basement
- Level: Basement
Heating
- Heat Pump, Central
Cooling
- Central Air
Appliances
- Included: Range, Microwave, Dishwasher, Refrigerator, Washer, Dryer
Features
- Flooring: Carpet, Wood, Tile
- Basement: None
- Attic: Pull Down Stairs
- Number of fireplaces: 1
- Fireplace features: Gas Logs
Interior area
- Total structure area: 2,064
- Total interior livable area: 2,064 sqft
- Finished area above ground: 2,064
- Finished area below ground: 0
Property
Parking
- Total spaces: 2
- Parking features: Garage Door Opener, 2 Cars, Off Street
- Attached garage spaces: 2
Features
- Levels: 2
- Stories: 2
- Pool features: In Ground
- Fencing: Wood
- Has view: Yes
- View description: Neighborhood
- Waterfront features: None
Lot
- Size: 0.36 Acres
- Dimensions: 176 x 90
- Features: Level, Sloped, Landscaped
Details
- Additional structures: Storage Shed/Outbuilding, Gazebo
- Parcel number: 2409024C00050000
- Zoning description: Single Family Residential
Construction
Type & style
- Home type: SingleFamily
- Architectural style: Other
- Property subtype: Single Family Residence
Materials
- Frame, Brick, Vinyl Siding
- Foundation: Block
- Roof: Shingle
Condition
- Year built: 1973
Utilities & green energy
- Electric: 200 Amps
- Sewer: Public Sewer
- Water: Public
Community & HOA
Community
- Features: Golf, Shopping/Mall, Medical Facility
- Subdivision: Deerfield
HOA
- Has HOA: No
Location
- Region: Fairmont
Financial & listing details
- Price per square foot: $162/sqft
- Annual tax amount: $1,444
- Date on market: 10/3/2023
- Electric utility on property: Yes
Price history
| Date | Event | Price |
|---|---|---|
| 10/2/2023 | Sold | $335,000$162/sqft |
Source:  NCWV REIN #10150216 Report a problem NCWV REIN #10150216 Report a problem | ||
| 7/28/2023 | Contingent | $335,000$162/sqft |
Source: NCWV REIN #10150216 Report a problem | ||
| 7/27/2023 | Listed for sale | $335,000+3.1%$162/sqft |
Source: NCWV REIN #10150216 Report a problem | ||
| 5/31/2023 | Contingent | $325,000$157/sqft |
Source: NCWV REIN #10149259 Report a problem | ||
| 5/30/2023 | Listed for sale | $325,000$157/sqft |
Source: NCWV REIN #10149259 Report a problem | ||
Public tax history
Tax history is unavailable.
Neighborhood: 26554
Nearby homes
- $355,0004 bd2 ba2k sqft1431 Brierwood Ln, Fairmont, WV 26554Sold

- $355,0004 bd2 ba2.1k sqft431-1431 Briarwood Ter, Fairmont, WV 26554Sold
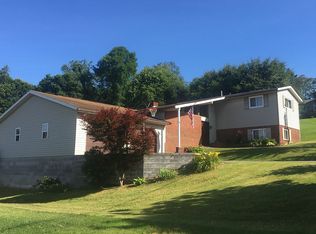
- $332,3003 bd2 ba1.9k sqft1429 Brierwood Ln, Fairmont, WV 26554Off Market
- $281,2003 bd3 ba1.6k sqft1426 Briarwood Lane, Fairmont, WV 26554Off Market
- $342,3003 bd2 ba1.8k sqft4 Crestview Ln, Fairmont, WV 26554Off Market
- $414,0004 bd4 ba2.4k sqft2 Crestview Ln, Fairmont, WV 26554Off Market
- $279,4003 bd1 ba1.7k sqft1427 Brierwood Ln, Fairmont, WV 26554Off Market
- $24,0003 bd4 ba2.8k sqft9 Crestview Ln, Fairmont, WV 26554Off Market
Nearby schools
GreatSchools rating
- 9/10White Hall Elementary SchoolGrades: K-4Distance: 0.9 mi
- 7/10West Fairmont Middle SchoolGrades: 5-8Distance: 4.1 mi
- 6/10Fairmont Senior High SchoolGrades: 9-12Distance: 4.7 mi
Schools provided by the listing agent
- Elementary: White Hall Elementary
- Middle: West Fairmont Middle
- High: Fairmont Sr. High
- District: Marion
Source: NCWV REIN. This data may not be complete. We recommend contacting the local school district to confirm school assignments for this home.


Get pre-qualified for a loan
At Zillow Home Loans, we can pre-qualify you in as little as 5 minutes with no impact to your credit score.An equal housing lender. NMLS #10287.
Sell for more on Zillow
Get a Zillow Showcase℠ listing at no additional cost and you could sell for .
$340,300
2% more
+$6,806
With Zillow Showcase(estimated)
$347,106
- West Virginia
- Marion County
- Fairmont
- 26554
- 1431 Briarwood Ter
Nearby cities
Nearby zip codes
Other Fairmont Topics
