Skip main navigation
Off market
  • $782,600

    1431 Bridge Water Crk, Bishop, GA 30621

    5beds
    4,136sqft
    SingleFamily
    Built in 2006
    0.75 Acres Lot
    $782,600 Zestimate®
    $189/sqft
    $4,499 Estimated rent

    Home value

    $782,600

    $743,000 - $830,000

    $4,499/mo

    Zestimate® history
    Loading
    Loading...

    Owner options

    List your home for rent

    $4,499/mo

    Rent Zestimate®

    Find your next renter with Zillow Rental Manager. Plus, with online applications, you can quickly screen prospective tenants – for free.

    Learn more

    $4,499/mo

    Rent Zestimate®

    Refinance and save

    $4,724/mo

    Est. payment

    Refinancing to a lower rate could help reduce your monthly payments and save thousands over the life of the loan.

    See today's rates

    $4,724/mo

    Est. payment

    Explore your selling options

    Work with a Zillow partner agent

    Leverage their expertise and Zillow's premium Showcase listings to get your home seen by more buyers.

    Get started

    List with your own agent

    Get your home in front of millions of buyers by listing it on Zillow.

    Learn how to do it

    Sell it yourself

    Take full control of how buyers see your home on Zillow by listing For Sale by Owner (FSBO).

    List your home

    What's special

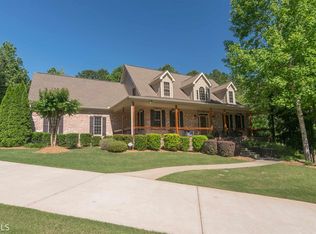
    Presenting a grand Oconee estate in the ever-desirable swim/tennis community of Boulder Springs. Elegance and fine appointments effortlessly blend together to create this magnificent abode that is sure to please. Professionally manicured, the expansive .75 acre lot is appointed with stunning landscaping and flowering gardens in full bloom offering the most magical setting. This sprawling traditional home eagerly welcomes you into an open concept design, adorned with pristine hardwood floors, heavy crown molding and artisanal trim, lofty 10ft. + ceilings, custom decorative light fixtures, and immense living spaces to name a few. The charm and sophistication radiates from every inch of this home and the unparalleled elegance is hard to match. Comprised of oversized rooms, the gracious foyer greets you upon entry flanked by the formal dining room that seats 8+ and oversized great room where feelings of grandeur succumb you. This bright, airy central gathering space hosts a vaulted ceiling, gas-log-masonry-fireplace, and provides an open concept to the massive kitchen and casual dining areas. Boasting spectacular views of the rear yard, the sunroom styled keeping room is the perfect place to relax and enjoy the natural serenity of the outdoors while inside. Fit for a professional chef, the sparkling kitchen is magazine ready and features every amenity you could possible need to prepare gourmet meals for the family or guests. Sweeping granite counters, an abundance of custom cabinetry including a built-in desk area, and professional grade appliances are just a few of the fine details this kitchen has to offer. Tucked away on the main, you will find you're very own hidden retreat, the owner's suite. This private getaway is quite oversized allowing space for a sitting area, is appointed with a trey ceiling, boasts a spacious walk-in closet, and is complete with an opulent full bath featuring dual vanities and a Whirlpool tub to aid in max relaxation. As you travel up the winding staircase to the 2nd floor, you will be met with majestic balcony views of the great room. The 2nd level houses 3 spacious bedrooms, all unique in style, and 2 fantastically detailed bathrooms. One of the bedrooms hosts a private full bath allowing for the perfect guest suite. This magnificent home continues to impress with the partially finished terrace level. This is not just an ordinary basement! Custom altered to maintain the Seller's creativity with wood-work, crafting, and glass-work design, this basement offers that ultimate craft room you've always desired, and workshop/studio complete with built-in cabinetry and work benches. If you prefer a more traditional finished basement, these areas can easily be transformed into additional living space. Not to mention there is already an oversized media room with wall-to-wall of custom built-in shelving, additional serving bar/storage closet accessed off the media room, and boasts a full bath. Let the horticulturist in you thrive in your private heated and cooled conservatory appointed with skylights. This well-light space can also be utilized as a delightful sunroom. Wether you fancy the outdoors or enjoy entertaining, this property can service multiple demands with the large screened porch, open-air deck, fence-enclosed vegetable garden and the hidden jewel of this homethe outdoor kitchen. Custom designed, follow the brick-paver walkway to the covered patio offering dining space and a kitchenette with stove stop, sink, and mini-fridge. Let the outdoor BBQ commence! The eye-catching, stone terraced yards complete this desirable package. Hosted in the coveted Oconee County School District, this gracious home provides not only top-rated schools, but embellishes true luxury living at it's finest.

    This property is off market, which means it's not currently listed for sale or rent on Zillow. This may be different from what's available on other websites or public sources.
    Facts & features

    Interior

    Bedrooms & bathrooms
    • Bedrooms: 5
    • Bathrooms: 5
    • Full bathrooms: 5
    • Main level bathrooms: 2
    • Main level bedrooms: 2
    Heating
    • Forced air, Heat pump, Electric
    Cooling
    • Central
    Appliances
    • Included: Dishwasher, Microwave
    • Laundry: Mud Room, Laundry Room
    Features
    • Double Vanity, Walk-In Closet(s), Vaulted Ceiling(s), High Ceilings, Gas Logs, Separate Shower, Skylight, Bookcases, Cable TV Connections, Entrance Foyer, Hardwood Floors, Tile Bath, Tile Floors, Whirlpool Bath, Carpet, Tray Ceiling(s), Rear Stairs
    • Flooring: Tile, Hardwood
    • Windows: Skylight(s)
    • Basement: Partially finished
    • Has fireplace: Yes
    • Fireplace features: Family Room, Masonry, Gas Starter
    Interior area
    • Structure area source: Public Record
    • Total interior livable area: 4,136 sqft
    • Finished area below ground: 836

    Property

    Parking
    • Total spaces: 2
    • Parking features: Garage - Attached
    • Details: Attached, Off Street, Parking Pad, 2 Car, Kitchen Level Entry, Auto Garage Door, Guest Parking
    Features
    • Patio & porch: Deck/Patio, Porch, Screened
    • Exterior features: Other, Brick, Cement / Concrete
    • Pool features: Association
    • Spa features: Bath
    Lot
    • Size: 0.75 Acres
    • Features: Sloped, Private Backyard, Seasonal View
    Details
    • Additional structures: Garage(s)
    • Parcel number: A06E016C

    Construction

    Type & style
    • Home type: SingleFamily
    • Architectural style: Traditional
    Materials
    • masonry
    • Foundation: Masonry
    • Roof: Composition
    Condition
    • Year built: 2006

    Utilities & green energy

    • Sewer: Septic Tank
    • Water: Public Water
    Green energy
    • Energy efficient items: Programmable Thermostat, Double Pane/Thermo, Insulation-ceiling, Insulation-floor

    Community & HOA

    Community
    • Security: Alarm - Burglar
    HOA
    • Has HOA: Yes
    • Amenities included: Pool, Tennis Court(s), Playground, Neighborhood Association, Underground Utilities
    • Services included: Maintenance Grounds, Tennis, Private Roads, Swimming, Facilities Fee
    • HOA fee: $58 monthly
    Location
    • Region: Bishop

    Financial & listing details

    • Price per square foot: $189/sqft
    • Tax assessed value: $749,751
    • Annual tax amount: $5,007

    Price history

    DateEventPrice
    9/12/2020Listing removed$495,000$120/sqft
    Source: Keller Williams Realty Greater Athens #8822273 Report a problem
    9/2/2020Listed for sale$495,000-3.9%$120/sqft
    Source: Keller Williams Realty Greater Athens #8822273 Report a problem
    8/19/2020Sold$515,000+4%$125/sqft
    Source: Hive MLS #CM976445 Report a problem
    7/27/2020Pending sale$495,000$120/sqft
    Source: Keller Williams Greater Athens #8822273 Report a problem
    7/15/2020Listed for sale$495,000+2.1%$120/sqft
    Source: Keller Williams Greater Athens #976445 Report a problem
    3/2/2017Listing removed$485,000$117/sqft
    Source: Keller Williams - Greater Athens #951496 Report a problem
    1/12/2017Price change$485,000-3%$117/sqft
    Source: Keller Williams - Greater Athens #951496 Report a problem
    7/20/2016Listed for sale$500,000+10.5%$121/sqft
    Source: Keller Williams Greater Athens #951496 Report a problem
    6/13/2008Sold$452,500+200.1%$109/sqft
    Source: Public Record Report a problem
    4/24/2006Sold$150,800$36/sqft
    Source: Public Record Report a problem

    Public tax history

    YearProperty taxesTax assessment
    2025$5,007 -10.4%$299,900 +6.3%
    2024$5,591 -3.4%$282,111 +4.5%
    2023$5,787 +9.7%$269,954 +18.3%
    2022$5,274 +10.6%$228,158 +8.6%
    2021$4,768 +6.4%$210,088 +8.5%
    2020$4,482 +11.1%$193,657 +13.5%
    2019$4,033 +5.3%$170,650 +5.3%
    2018$3,829 +1.7%$162,044 +1.7%
    2017$3,766 +0%$159,378 +1.5%
    2016$3,766 $157,014 +0.8%
    2015$3,766 +2.1%$155,839 -1.2%
    2014$3,689 -3.4%$157,756 +3.7%
    2013$3,820 $152,118
    2012-- --
    2011-- --
    2010-- --
    2009-- $173,324 -11.3%
    2008-- $195,356 +52.6%
    2007-- $128,052
    Find assessor info on the county website

    Neighborhood: 30621

    Nearby schools

    GreatSchools rating
    Schools provided by the listing agent
    • Elementary: High Shoals
    • Middle: Oconee County
    • High: Oconee County

    Source: The MLS. This data may not be complete. We recommend contacting the local school district to confirm school assignments for this home.

    Get pre-qualified for a loan
    At Zillow Home Loans, we can pre-qualify you in as little as 5 minutes with no impact to your credit score.

    An equal housing lender. NMLS #10287.

    Sell for more on Zillow
    Get a Zillow Showcase℠ listing at no additional cost and you could sell for .
    $782,600
    2% more
    +$15,652
    With Zillow Showcase(estimated)
    $798,252