Skip main navigation
Sold for $302,000
  • $302,000

    1431 Brighton Ave., Myrtle Beach, SC 29588

    4beds
    2,252sqft
    Single Family Residence
    Built in 2007
    5,227.2 Square Feet Lot
    $301,800 Zestimate®
    $134/sqft
    $2,351 Estimated rent

    Home value

    $301,800

    $287,000 - $317,000

    $2,351/mo

    Zestimate® history
    Loading
    Loading...

    Owner options

    List your home for rent

    $2,351/mo

    Rent Zestimate®

    Find your next renter with Zillow Rental Manager. Plus, with online applications, you can quickly screen prospective tenants – for free.

    Learn more

    $2,351/mo

    Rent Zestimate®

    Refinance and save

    $1,790/mo

    Est. payment

    Refinancing to a lower rate could help reduce your monthly payments and save thousands over the life of the loan.

    See today's rates

    $1,790/mo

    Est. payment

    Explore your selling options

    Work with a Zillow partner agent

    Leverage their expertise and Zillow's premium Showcase listings to get your home seen by more buyers.

    Get started

    List with your own agent

    Get your home in front of millions of buyers by listing it on Zillow.

    Learn how to do it

    Sell it yourself

    Take full control of how buyers see your home on Zillow by listing For Sale by Owner (FSBO).

    List your home

    What's special

    Bright two-story foyerHot tub that conveysStainless steel appliancesLvp flooring throughoutSpacious designWelcoming breakfast areaExtended rear patio
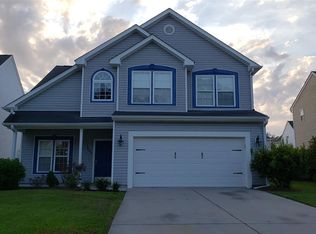
    Now this deal just got even better — a significant price reduction and very motivated sellers! Don’t miss this beautifully maintained home in Brighton Woods, offering one of the largest floor plans in the neighborhood. The front door opens to a bright two-story foyer that immediately showcases the home’s spacious design. Just off the entry, you’ll find a formal dining room, while natural light fills the main living areas from the sliding doors leading to the extended rear patio, complete with a canopy and a hot tub that conveys. The main level also includes a convenient half bath and laundry room with access to the two-car garage, which features a raised storage shelf. The heart of the home offers a welcoming breakfast area, a well-appointed kitchen with a butler’s pantry, and a comfortable living room centered around a propane fireplace—perfect for everyday living and entertaining. Upstairs, the primary suite features a tray ceiling, his-and-her closets, and an en suite bath with a garden tub, separate shower, and dual vanities. Two additional guest bedrooms, a full bath, and a large bonus room over the garage provide flexible space ideal for a second primary suite, home office, playroom, or media room. Additional features include LVP flooring throughout, recessed lighting, stainless steel appliances, granite countertops, and refinished cabinetry. Roof (2020), hot water heater (2020), and dual-zone HVAC system (2021). Schedule your showing today and experience the space and functionality this home offers. All measurements are approximate and should be verified by the buyer.

    Zillow last checked:

    Listing updated:

    Listed by:

    Alina E Ilkaeva Cell:843-333-4445,

    CENTURY 21 Boling & Associates

    Bought with:

    Kyle Hawley, 93774

    Dunes Realty Sales

    Source: CCAR,MLS#: 2603384MLS LogoOriginating MLS: Coastal Carolinas Association of Realtors

    Facts & features

    Interior

    Bedrooms & bathrooms
    • Bedrooms: 4
    • Bathrooms: 3
    • Full bathrooms: 2
    • 1/2 bathrooms: 1
    Primary bedroom
    • Features: Tray Ceiling(s), Ceiling Fan(s), Walk-In Closet(s)
    Primary bathroom
    • Features: Dual Sinks, Garden Tub/Roman Tub, Separate Shower
    Dining room
    • Features: Separate/Formal Dining Room, Kitchen/Dining Combo
    Kitchen
    • Features: Dishwasher, Kitchen Island, Pantry, Stainless Steel Appliances, Solid Surface Counters
    Living room
    • Features: Ceiling Fan(s), Fireplace
    Other
    • Features: Entrance Foyer, Utility Room
    Heating
    • Central, Electric
    Cooling
    • Central Air
    Appliances
    • Included: Dishwasher, Disposal, Microwave, Range, Refrigerator, Dryer, Washer
    • Laundry: Washer Hookup
    Features
    • Tray Ceiling(s), Ceiling Fan(s), Dual Sinks, Fireplace, Garden Tub/Roman Tub, Separate Shower, Walk-In Closet(s), Window Treatments, Entrance Foyer, Kitchen Island, Stainless Steel Appliances, Solid Surface Counters
    • Flooring: Carpet, Luxury Vinyl, Luxury VinylPlank, Tile
    • Doors: Storm Door(s)
    • Windows: Window Treatments
    • Has fireplace: Yes
    Interior area
    • Total structure area: 2,626
    • Total interior livable area: 2,252 sqft

    Property

    Parking
    • Total spaces: 4
    • Parking features: Attached, Garage, Two Car Garage, Garage Door Opener
    • Attached garage spaces: 2
    Features
    • Levels: Two
    • Stories: 2
    • Patio & porch: Patio
    • Exterior features: Fence, Hot Tub/Spa, Patio
    • Has spa: Yes
    • Spa features: Hot Tub
    Lot
    • Size: 5,227 sqft
    • Features: Outside City Limits, Rectangular, Rectangular Lot
    Details
    • Additional parcels included: ,
    • Parcel number: 45708020040
    • Zoning: res
    • Special conditions: None

    Construction

    Type & style
    • Home type: SingleFamily
    • Architectural style: Traditional
    • Property subtype: Single Family Residence
    Materials
    • Vinyl Siding
    • Foundation: Slab
    Condition
    • Resale
    • Year built: 2007

    Utilities & green energy

    • Water: Public
    • Utilities for property: Electricity Available, Sewer Available, Underground Utilities, Water Available

    Community & neighborhood

    Security
    • Security features: Smoke Detector(s)
    Location
    • Region: Myrtle Beach
    • Subdivision: Brighton Woods

    HOA & financial

    HOA
    • Has HOA: Yes
    • HOA fee: $110 monthly
    • Services included: Common Areas, Trash

    Other

    Other facts
    • Listing terms: Cash,Conventional

    Price history

    DateEventPrice
    5/8/2026Sold$302,000-4.1%$134/sqft
    Source: CCAR #2603384 Report a problem
    3/29/2026Contingent$315,000$140/sqft
    Source: CCAR #2603384 Report a problem
    3/9/2026Price change$315,000-3.1%$140/sqft
    Source: CCAR #2603384 Report a problem
    2/23/2026Price change$325,000-7.1%$144/sqft
    Source: CCAR #2603384 Report a problem
    2/8/2026Listed for sale$350,000-16.7%$155/sqft
    Source: CCAR #2603384 Report a problem
    4/14/2022Sold$420,000+10.6%$187/sqft
    Source: CCAR #2203855 Report a problem
    4/3/2022Pending sale$379,900$169/sqft
    Source: CCAR #2203855 Report a problem
    4/1/2022Listing removed--
    Source: CCAR #2203855 Report a problem
    3/12/2022Pending sale$379,900$169/sqft
    Source: CCAR #2203855 Report a problem
    3/8/2022Listed for sale$379,900$169/sqft
    Source: CCAR #2203855 Report a problem
    2/28/2022Pending sale$379,900$169/sqft
    Source: CCAR #2203855 Report a problem
    2/25/2022Listed for sale$379,900+90%$169/sqft
    Source: CCAR #2203855 Report a problem
    12/6/2019Sold$200,000-7.8%$89/sqft
    Source: CCAR #1914819 Report a problem
    12/3/2019Listed for sale$217,000$96/sqft
    Source: Realty Group of South Carolina #1914819 Report a problem
    12/3/2019Pending sale$217,000+14.8%$96/sqft
    Source: Realty Group of South Carolina #1914819 Report a problem
    9/9/2019Listed for sale$189,000-12.1%$84/sqft
    Source: Realty Group of South Carolina #1914819 Report a problem
    8/16/2007Sold$214,990$95/sqft
    Source: Public Record Report a problem

    Public tax history

    YearProperty taxesTax assessment
    2024$1,664 -70%$428,322 +2%
    2023$5,538 $420,001 +92.1%
    2022-- $218,620
    2021$917 -66.5%--
    2020$2,735 --
    2019-- --
    2018$466 $6,710 0%
    2017-- $6,713
    2016-- $6,713
    2015-- $6,713
    2014$460 $6,713
    2013-- --
    2012-- --
    2010-- $6,580 -49%
    2009-- $12,894 -10.8%
    2008-- $14,448 +494.6%
    2007-- $2,430

    Find assessor info on the county website

    Neighborhood: 29588

    Nearby schools

    GreatSchools rating
    Schools provided by the listing agent
    • Elementary: Saint James Elementary School
    • Middle: Saint James Middle School
    • High: Saint James High School

    Source: CCAR. This data may not be complete. We recommend contacting the local school district to confirm school assignments for this home.

    Get pre-qualified for a loan
    At Zillow Home Loans, we can pre-qualify you in as little as 5 minutes with no impact to your credit score.

    An equal housing lender. NMLS #10287.

    Sell for more on Zillow
    Get a Zillow Showcase℠ listing at no additional cost and you could sell for .
    $301,800
    2% more
    +$6,036
    With Zillow Showcase(estimated)
    $307,836