Welcome Home to 1431 Brushed Lane Tucked away in a peaceful cul-de-sac and located in one of Lawrenceville's most sought-after school districts, this like new home blends elegance, space, and comfort in all the right ways. Step inside and be greeted by a soaring wall of windows that floods the family room with natural light, creating a warm and inviting space perfect for everyday living or entertaining. The open layout flows seamlessly, offering both style and function. On the main level, you'll find a large open kitchen with SS appliances, a separate formal dining area and a spacious bedroom with a full bath ideal as a second master, guest suite, or private office that gives you flexible options for today's modern lifestyle. Step outside to your private patio, perfect for grilling out, entertaining friends, or simply relaxing after a long day. Upstairs, retreat to the beautiful master suite with its spa like bathroom, featuring a large soaking tub, separate shower, dual vanities, and an expansive walk-in closet. Another generously sized upstairs suite also includes its own full bath, and with every bedroom having access to its own bathroom, privacy and convenience are built right in. The huge loft/bonus room upstairs adds even more versatile space for a media room, playroom, or second living area. Conveniently located near shopping, dining, and parks, this home truly has it all! Don't miss your chance to own a home that offers both space and style. Homes like this don't last long so Schedule your private showing today!
Closed
$389,990
1431 Brushed Ln, Lawrenceville, GA 30045
3beds
2,152sqft
Single Family Residence
Built in 2019
6,969 Square Feet Lot
$385,100 Zestimate®
$181/sqft
$2,288 Estimated rent
Home value
$385,100
$354,000 - $420,000
$2,288/mo
Zestimate® history
Owner options
List your home for rent
$2,288/mo
Rent Zestimate®
Find your next renter with Zillow Rental Manager. Plus, with online applications, you can quickly screen prospective tenants – for free.
$2,288/mo
Rent Zestimate®
Refinance and save
$3,244/mo
Est. payment
Refinancing to a lower rate could help reduce your monthly payments and save thousands over the life of the loan.
$3,244/mo
Est. payment
Explore your selling options
Work with a Zillow partner agent
Leverage their expertise and Zillow's premium Showcase listings to get your home seen by more buyers.
Get startedList with your own agent
Get your home in front of millions of buyers by listing it on Zillow.
Learn how to do itSell it yourself
Take full control of how buyers see your home on Zillow by listing For Sale by Owner (FSBO).
List your homeWhat's special
Zillow last checked:
Listing updated:
Listed by:
Monica Blackwell 678-794-5554,
Keller Williams Realty Atl. Partners
Bought with:
Carlos Parra, 436052
eXp Realty
Source: GAMLS,MLS#: 10607249
Facts & features
Interior
Bedrooms & bathrooms
- Bedrooms: 3
- Bathrooms: 3
- Full bathrooms: 3
- Main level bathrooms: 1
- Main level bedrooms: 1
Rooms
- Room types: Family Room, Laundry, Loft
Dining room
- Features: Separate Room
Kitchen
- Features: Pantry, Solid Surface Counters
Heating
- Central, Electric
Cooling
- Ceiling Fan(s), Central Air, Electric
Appliances
- Included: Dishwasher, Disposal, Microwave, Oven/Range (Combo), Stainless Steel Appliance(s)
- Laundry: Upper Level
Features
- Double Vanity, High Ceilings, In-Law Floorplan, Separate Shower, Soaking Tub, Walk-In Closet(s)
- Flooring: Carpet, Hardwood
- Basement: None
- Has fireplace: No
Interior area
- Total structure area: 2,152
- Total interior livable area: 2,152 sqft
- Finished area above ground: 2,152
- Finished area below ground: 0
Property
Parking
- Total spaces: 2
- Parking features: Attached, Garage, Garage Door Opener, Kitchen Level
- Has attached garage: Yes
Features
- Levels: Two
- Stories: 2
Lot
- Size: 6,969 Square Feet
- Features: Cul-De-Sac, Private
Details
- Parcel number: R5238 680
Construction
Type & style
- Home type: SingleFamily
- Architectural style: Brick Front,Contemporary
- Property subtype: Single Family Residence
Materials
- Brick, Other
- Roof: Composition
Condition
- Resale
- New construction: No
- Year built: 2019
Utilities & green energy
- Sewer: Public Sewer
- Water: Public
- Utilities for property: Cable Available, Electricity Available, High Speed Internet, Sewer Available, Water Available
Community & HOA
Community
- Features: Clubhouse, Playground, Pool, Sidewalks, Street Lights, Tennis Court(s)
- Subdivision: The Springs at Rockhouse
HOA
- Has HOA: Yes
- Services included: Maintenance Grounds, Management Fee, Swimming, Tennis
- HOA fee: $801 annually
Location
- Region: Lawrenceville
Financial & listing details
- Price per square foot: $181/sqft
- Tax assessed value: $409,100
- Annual tax amount: $5,618
- Date on market: 9/17/2025
- Cumulative days on market: 132 days
- Listing agreement: Exclusive Right To Sell
- Listing terms: Cash,Conventional,FHA
- Electric utility on property: Yes
Price history
| Date | Event | Price |
|---|---|---|
| 2/17/2026 | Sold | $389,990$181/sqft |
Source:  GAMLS #10607249 Report a problem GAMLS #10607249 Report a problem | ||
| 10/30/2025 | Price change | $389,990-1.3%$181/sqft |
Source: GAMLS #10607249 Report a problem | ||
| 10/2/2025 | Price change | $394,990-1.3%$184/sqft |
Source: GAMLS #10607249 Report a problem | ||
| 9/17/2025 | Listed for sale | $399,999+2%$186/sqft |
Source: GAMLS #10607249 Report a problem | ||
| 9/16/2024 | Sold | $392,000$182/sqft |
Source: Public Record Report a problem | ||
| 8/19/2024 | Pending sale | $392,000$182/sqft |
Source:  FMLS GA #7414228 Report a problem FMLS GA #7414228 Report a problem | ||
| 7/4/2024 | Listed for sale | $392,000-0.1%$182/sqft |
Source: GAMLS #10330688 Report a problem | ||
| 7/1/2024 | Listing removed | $392,500$182/sqft |
Source: FMLS GA #7378622 Report a problem | ||
| 6/17/2024 | Price change | $392,500-1.6%$182/sqft |
Source: FMLS GA #7378622 Report a problem | ||
| 5/3/2024 | Listed for sale | $399,000-3.9%$185/sqft |
Source: FMLS GA #7378622 Report a problem | ||
| 4/15/2024 | Listing removed | $415,000$193/sqft |
Source: FMLS GA #7296386 Report a problem | ||
| 3/19/2024 | Price change | $415,000-1%$193/sqft |
Source: FMLS GA #7296386 Report a problem | ||
| 2/14/2024 | Price change | $419,000-1.4%$195/sqft |
Source: FMLS GA #7296386 Report a problem | ||
| 11/2/2023 | Listed for sale | $425,000+63.6%$197/sqft |
Source: FMLS GA #7296386 Report a problem | ||
| 2/12/2020 | Sold | $259,772$121/sqft |
Source:  FMLS GA #6567966 Report a problem FMLS GA #6567966 Report a problem | ||
Public tax history
| Year | Property taxes | Tax assessment |
|---|---|---|
| 2025 | $5,618 -2.3% | $163,640 +7.1% |
| 2024 | $5,753 -3.3% | $152,840 -3.8% |
| 2023 | $5,950 +12.2% | $158,920 +12.2% |
| 2022 | $5,305 +31.8% | $141,600 +36.3% |
| 2021 | $4,025 +3.4% | $103,880 +3.3% |
| 2020 | $3,891 +579.5% | $100,600 +513.4% |
| 2019 | $573 | $16,400 |
Find assessor info on the county website
Neighborhood: 30045
Nearby homes
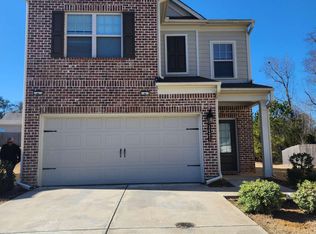
- $400,0004 bd3 ba1.9k sqft1421 Brushed Ln, Lawrenceville, GA 30045Sold
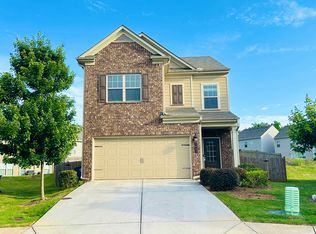
- $371,0004 bd3 ba1.9k sqft1441 Brushed Ln, Lawrenceville, GA 30045Off Market
- $416,0004 bd3 ba2.1k sqft1438 Brushed Ln, Lawrenceville, GA 30045Sold

- $348,8003 bd3 ba1.8k sqft1451 Brushed Ln, Lawrenceville, GA 30045Off Market

- $382,9004 bd3 ba2.3k sqft154 Canvas Ives Dr, Lawrenceville, GA 30045Off Market
- $353,8003 bd2 ba1.9k sqft144 Canvas Ives Dr, Lawrenceville, GA 30045Off Market
- $353,9004 bd3 ba1.8k sqft1461 Brushed Ln, Lawrenceville, GA 30045Off Market
- $353,0003,920 Square Feet134 Canvas Ives Dr, Lawrenceville, GA 30045Off Market
Nearby schools
GreatSchools rating
- 6/10Alcova Elementary SchoolGrades: PK-5Distance: 2 mi
- 8/10Dacula Middle SchoolGrades: 6-8Distance: 2.4 mi
- 6/10Dacula High SchoolGrades: 9-12Distance: 2.1 mi
Schools provided by the listing agent
- Elementary: Alcova
- Middle: Dacula
- High: Dacula
Source: GAMLS. This data may not be complete. We recommend contacting the local school district to confirm school assignments for this home.
Get a cash offer in 3 minutes
Find out how much your home could sell for in as little as 3 minutes with a no-obligation cash offer.
Estimated market value
$385,100
Get a cash offer in 3 minutes
Find out how much your home could sell for in as little as 3 minutes with a no-obligation cash offer.
Estimated market value
$385,100
- Georgia
- Gwinnett County
- Lawrenceville
- 30045
- 1431 Brushed Ln
Nearby cities
Nearby zip codes
Other Lawrenceville Topics
