Skip main navigation
Accepting backups
  • $170,000

    1431 Captains Walk #17, Fort Pierce, FL 34950

    2beds
    1,280sqft
    : 
    Loading
    Get pre-qualified
    Villa
    Built in 1989
    1,372 Square Feet Lot
    $-- Zestimate®
    $133/sqft
    $548/mo HOA

    What's special

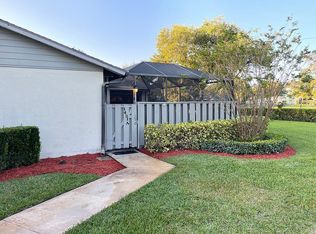
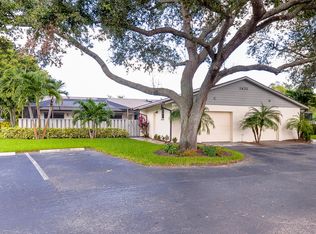
    Don't miss this beautifully updated 2-bedroom, 2-bathroom villa in the desirable Villages of Longwood. Move-in ready and thoughtfully upgraded, this charming home with vaulted ceilings offers modern comfort, energy efficiency, and timeless style in a prime location. The updated kitchen features sleek granite countertops, stainless steel appliances including a French door refrigerator, built-in microwave and opens to a spacious living area with a vaulted ceiling. Elegant tile flooring flows throughout the villa, complemented by crown molding for a sophisticated touch. Energy-efficient upgrades include a smart thermostat and LED lighting, providing both comfort and long-term savings. The large primary bedroom offers a walk-in closet and a beautifully updated ensuite bath. The second bedroom is light, bright, and spacious, with its own tastefully finished bathroom. Plantation-style closet doors throughout add a coastal flair and clean aesthetic. Step outside to a generous screened and tiled patioperfect for relaxing or entertainingwith a Ring security camera for added peace of mind. Hurricane protection includes electric roll-down shutters in the primary bedroom and family room, plus a manual shutter for the second bedroom. Recent updates include a new A/C unit, ensuring year-round comfort. The community features two swimming pools, one of which is heated during the winter. Conveniently located near shopping, dining, and medical facilities, this villa offers the perfect blend of style, comfort, and security. Schedule your showing today so you can live where others only vacation...
    376 days
    |
    10
    |
    1
    |

    Zillow last checked:

    Listing updated:

    Listed by:

    Jill Wenta 561-398-1516,

    Under the Palms Realty, Inc.

    Source: BeachesMLS,MLS#: R11104951MLS LogoOriginating MLS: BeachesMLS

      Facts & features

      Interior

      Bedrooms & bathrooms
      • Bedrooms: 2
      • Bathrooms: 2
      • Full bathrooms: 2
      • Main level bathrooms: 2
      • Main level bedrooms: 2
      Heating
      • Central, Electric
      Cooling
      • Central Air, Ceiling Fan(s), Electric
      Appliances
      • Included: Dryer, Dishwasher, Disposal, Microwave, Refrigerator, Washer
      • Laundry: Inside, Laundry Closet
      Features
      • Cathedral Ceiling(s), Entrance Foyer, Main Level Primary, Pantry, Split Bedrooms, Vaulted Ceiling(s), Walk-In Closet(s)
      • Windows: Skylight(s)
      Interior area
      • Total structure area: 1,850
      • Total interior livable area: 1,280 sqft
      Video & virtual tour

      Property

      Parking
      • Parking features: Assigned, Guest
      Features
      • Levels: One
      • Stories: 1
      • Entry location: Entry Level Living Area Y
      • Patio & porch: Patio, Screened
      • Exterior features: Outdoor Living Area
      • Pool features: Association
      • Waterfront features: None
      Lot
      • Size: 1,372 Square Feet
      • Features: Sprinklers Automatic, < 1/4 Acre
      Details
      • Parcel number: 241680500430007
      • Zoning: Planned
      • Special conditions: Short Sale

      Construction

      Type & style
      • Home type: SingleFamily
      • Property subtype: Villa
      Materials
      • Block
      • Roof: Composition,Shingle
      Condition
      • Resale
      • New construction: No
      • Year built: 1989

      Utilities & green energy

      • Electric: 3 Phase
      • Sewer: Public Sewer
      • Water: Public
      • Utilities for property: Cable Available, Sewer Available, Water Available

      Community & HOA

      Community
      • Features: Home Owners Association, Street Lights
      • Subdivision: LONGWOOD VILLAGE PHASE 3A
      HOA
      • Has HOA: Yes
      • Amenities included: Clubhouse, Pool, Sidewalks
      • Services included: Common Areas, Insurance, Maintenance Grounds
      • HOA fee: $548 monthly
      • HOA phone: 772-201-3366
      Location
      • Region: Fort Pierce

      Financial & listing details

      • Price per square foot: $133/sqft
      • Annual tax amount: $4,735
      • Date on market: 7/4/2025
      • Cumulative days on market: 284 days
      • Listing terms: Cash,Conventional,FHA,VA Loan

        Estimated market value

        Not available

        Estimated sales range

        Not available

        $1,932/mo

        Price history

        DateEventPrice
        11/20/2025Price change$170,000-27.4%$133/sqft
        Source: BeachesMLS #RX-11104951 Report a problem
        9/4/2025Price change$234,000-2.1%$183/sqft
        Source: BeachesMLS #RX-11104951 Report a problem
        7/4/2025Listed for sale$239,000$187/sqft
        Source: BeachesMLS #RX-11104951 Report a problem

        Public tax history

        Tax history is unavailable.

        Monthly payment

        Est. payment

        Payment breakdown

        Explore the cost of this home by adjusting the details. Changes won't be saved.
        All calculations are estimates and provided by Zillow, Inc. for informational purposes only. Actual amounts may vary.
        HOA fees may include property taxes on listings classified as Co-Ops. Contact the listing agent and/or owner for fee details.
        Mortgage interest rates are dependent on a number of factors, including credit score, down payment, and repayment length. Interest rate data provided by Zillow Group Marketplace, Inc. as of 1/1/1970 from various mortgage lenders with which we have lead or other similar arrangements; the Estimated Payment is an average of those rates.
        See how much you could borrow to make a competitive offer.

        Climate risks

        Neighborhood: 34950

        Getting around

        16 / 100
        Car-Dependent
        44 / 100
        Somewhat Bikeable

        Nearby schools

        GreatSchools rating
        Schools provided by the listing agent
        • Elementary: Weatherbee
        • Middle: Dan Mccarty
        • High: Fort Pierce Westwood Academy

        Source: BeachesMLS. This data may not be complete. We recommend contacting the local school district to confirm school assignments for this home.

        A local agent can set up tours, give advice and negotiate with sellers.

        Browse local experts

        Similar homes