Skip main navigation
Sold for $418,000
  • $418,000

    1431 Carr Ave, Memphis, TN 38104

    4beds
    2,800sqft
    Single Family Residence
    Built in 1904
    8,276.4 Square Feet Lot
    $416,900 Zestimate®
    $149/sqft
    $3,145 Estimated rent

    Home value

    $416,900

    $396,000 - $442,000

    $3,145/mo

    Zestimate® history
    Loading
    Loading...

    Owner options

    List your home for rent

    $3,145/mo

    Rent Zestimate®

    Find your next renter with Zillow Rental Manager. Plus, with online applications, you can quickly screen prospective tenants – for free.

    Learn more

    $3,145/mo

    Rent Zestimate®

    Refinance and save

    $2,636/mo

    Est. payment

    Refinancing to a lower rate could help reduce your monthly payments and save thousands over the life of the loan.

    See today's rates

    $2,636/mo

    Est. payment

    Explore your selling options

    Work with a Zillow partner agent

    Leverage their expertise and Zillow's premium Showcase listings to get your home seen by more buyers.

    Get started

    List with your own agent

    Get your home in front of millions of buyers by listing it on Zillow.

    Learn how to do it

    Sell it yourself

    Take full control of how buyers see your home on Zillow by listing For Sale by Owner (FSBO).

    List your home

    What's special

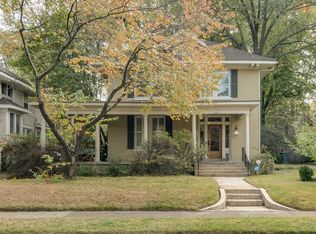
    Screened side porchLovely private shady backyardSeparate laundry roomUpdated kitchenFour spacious bedroomsTons of closet spaceLimestone and stucco exterior
    You're going to love this perfectly maintained four square on a prime Central Gardens block. The limestone and stucco exterior with a perfect porch, including screened side porch will draw you in, the foyer with gorgeous wood columns and trim with leaded glass built ins will make you want to call this home. The natural wood extends throughout the spacious, light filled living and dining rooms as well. An updated kitchen, breakfast room with butlers pantry, separate laundry room and two half baths complete the first floor. The flow is perfect for everyday living and entertaining. Upstairs you'll find four spacious bedrooms, a sunroom off one bedroom, tons of closet space and one large bathroom with separate tub and shower. The ample space provides good options for adding a second bath up if desired. Round it out with a huge walk up attic (future expansion?) a generous basement with workspace and a lovely, private shady backyard. Welcome home.

    Zillow last checked:

    Listing updated:

    Listed by:

    Shelly B Rainwater,

    Ware Jones, REALTORS

    Bought with:

    Julie Upchurch

    McWaters & Associates

    Source: MAAR,MLS#: 10202047MLS Logo

    Facts & features

    Interior

    Bedrooms & bathrooms
    • Bedrooms: 4
    • Bathrooms: 3
    • Full bathrooms: 1
    • 1/2 bathrooms: 2
    Primary bedroom
    • Features: Hardwood Floor, Sitting Area, Smooth Ceiling
    • Level: Second
    • Area: 357
    • Dimensions: 17 x 21
    Bedroom 2
    • Features: Hardwood Floor, Walk-In Closet(s)
    • Level: Second
    • Area: 240
    • Dimensions: 15 x 16
    Bedroom 3
    • Features: Hardwood Floor, Smooth Ceiling
    • Level: Second
    • Area: 210
    • Dimensions: 14 x 15
    Bedroom 4
    • Features: Hardwood Floor, Smooth Ceiling
    • Level: Second
    • Area: 208
    • Dimensions: 13 x 16
    Dining room
    • Features: Separate Dining Room
    • Area: 340
    • Dimensions: 17 x 20
    Kitchen
    • Features: Pantry, Separate Breakfast Room, Updated/Renovated Kitchen
    • Area: 288
    • Dimensions: 16 x 18
    Living room
    • Features: Separate Living Room
    • Area: 357
    • Dimensions: 17 x 21
    Bonus room
    • Area: 189
    • Dimensions: 9 x 21
    Den
    • Dimensions: 0 x 0
    Heating
    • Radiator
    Cooling
    • Central Air, Dual
    Appliances
    • Included: Double Oven, Cooktop, Dishwasher
    • Laundry: Laundry Room
    Features
    • All Bedrooms Up, Renovated Bathroom, Double Vanity Bath, Separate Tub & Shower, Half Bath Down, Smooth Ceiling, High Ceilings, Living Room, Dining Room, Kitchen, 1/2 Bath, Laundry Room, Other (See REMARKS), 1 Bath, 2nd Bedroom, 3rd Bedroom, 4th or More Bedrooms, Bonus Room, Primary Bedroom, Square Feet Source: Appraisal
    • Flooring: Hardwood
    • Windows: Storm Window(s), Wood Frames
    • Basement: Crawl Space,Partial,Unfinished
    • Attic: Permanent Stairs
    • Number of fireplaces: 3
    • Fireplace features: Living Room, In Other Room, Primary Bedroom, Masonry
    Interior area
    • Total interior livable area: 2,800 sqft

    Property

    Parking
    • Total spaces: 1
    • Parking features: Driveway/Pad, Gated
    • Covered spaces: 1
    • Has uncovered spaces: Yes
    Features
    • Stories: 2
    • Patio & porch: Porch, Screen Porch, Patio
    • Pool features: None
    • Fencing: Wood
    Lot
    • Size: 8,276 sqft
    • Dimensions: 60 x 141
    • Features: Landscaped, Level, Historic District
    Details
    • Parcel number: 016010 00014

    Construction

    Type & style
    • Home type: SingleFamily
    • Architectural style: Traditional
    • Property subtype: Single Family Residence
    Materials
    • Stone, Stucco
    • Roof: Composition Shingles
    Condition
    • New construction: No
    • Year built: 1904

    Utilities & green energy

    • Sewer: Public Sewer
    • Water: Public

    Community & neighborhood

    Security
    • Security features: Wrought Iron Security Drs
    Location
    • Region: Memphis
    • Subdivision: Merriman

    HOA & financial

    HOA
    • Has HOA: Yes
    • HOA fee: $50 annually

    Other

    Other facts
    • Price range: $418K - $418K

    Price history

    DateEventPrice
    12/23/2025Sold$418,000-1.6%$149/sqft
    Source: MAAR #10202047 Report a problem
    11/14/2025Pending sale$425,000$152/sqft
    Source: MAAR #10202047 Report a problem
    10/10/2025Listed for sale$425,000$152/sqft
    Source: MAAR #10202047 Report a problem
    9/29/2025Pending sale$425,000$152/sqft
    Source: MAAR #10202047 Report a problem
    9/27/2025Price change$425,000-5.3%$152/sqft
    Source: MAAR #10202047 Report a problem
    9/18/2025Price change$449,000-2.2%$160/sqft
    Source: MAAR #10202047 Report a problem
    8/11/2025Price change$459,000-3.4%$164/sqft
    Source: MAAR #10202047 Report a problem
    7/25/2025Listed for sale$475,000-2.1%$170/sqft
    Source: MAAR #10202047 Report a problem
    7/13/2025Listing removed$485,000$173/sqft
    Source: MAAR #10182495 Report a problem
    5/9/2025Price change$485,000-7.6%$173/sqft
    Source: MAAR #10182495 Report a problem
    3/21/2025Price change$525,000-2.8%$188/sqft
    Source: MAAR #10182495 Report a problem
    10/3/2024Listed for sale$540,000+353.8%$193/sqft
    Source: MAAR #10182495 Report a problem
    10/6/1995Sold$119,000$43/sqft
    Source: Public Record Report a problem

    Public tax history

    YearProperty taxesTax assessment
    2025$6,267 -13.9%$118,900 +7.6%
    2024$7,275 +8.1%$110,475
    2023$6,730 $110,475
    2022-- $110,475
    2021-- $110,475 +22%
    2020$2,895 $90,575
    2019$2,895 -21.1%$90,575
    2018$3,668 -45.1%$90,575
    2017$6,686 +200%$90,575 +38.2%
    2016$2,229 +1.2%$65,550
    2014$2,203 $65,550
    2013-- $65,550 -5.1%
    2012-- $69,075
    2011-- $69,075
    2010-- $69,075 -12.1%
    2009-- $78,625 +36.6%
    2008-- $57,550
    2007-- $57,550
    2006-- $57,550 -8.1%
    2005-- $62,600 +52.2%
    2004-- $41,125
    2003-- $41,125
    2002-- $41,125 -30.3%
    2001-- $59,025 +58.5%
    2000-- $37,250

    Find assessor info on the county website

    Neighborhood: Midtown

    Nearby schools

    GreatSchools rating
    Get pre-qualified for a loan
    At Zillow Home Loans, we can pre-qualify you in as little as 5 minutes with no impact to your credit score.

    An equal housing lender. NMLS #10287.

    Sell for more on Zillow
    Get a Zillow Showcase℠ listing at no additional cost and you could sell for .
    $416,900
    2% more
    +$8,338
    With Zillow Showcase(estimated)
    $425,238