Welcome to 1431 Clementine Court! A beautifully maintained ranch-style home in the highly desirable Wagon Wheel neighborhood. Step inside to a bright, open layout where the living room seamlessly connects to the dine-in kitchen, creating a warm and inviting space for both everyday moments and effortless entertaining. Recent updates make this home move-in ready: new carpet in the primary bedroom and living room adds a fresh, cozy touch, while a brand-new roof (2025) provides lasting peace of mind. Out back, enjoy a private yard ideal for summer barbecues, playtime with pets, or simply soaking up the Colorado sunshine. The charming front porch completes the picture, welcoming neighbors and guests alike. Perfectly located near parks, trails, shopping, and commuter routes, this home combines comfort, convenience, and community. Whether you're buying your first home or looking to simplify, 1431 Clementine is the lifestyle upgrade you've been waiting for.
Sold for $484,700
$484,700
1431 Clementine Ct, Fort Collins, CO 80526
3beds
2baths
1,304sqft
Single Family Residence
Built in 1986
7,358 Square Feet Lot
$482,200 Zestimate®
$372/sqft
$2,416 Estimated rent
Home value
$482,200
$458,000 - $506,000
$2,416/mo
Zestimate® history
Owner options
List your home for rent
$2,416/mo
Rent Zestimate®
Find your next renter with Zillow Rental Manager. Plus, with online applications, you can quickly screen prospective tenants – for free.
$2,416/mo
Rent Zestimate®
Refinance and save
$2,949/mo
Est. payment
Refinancing to a lower rate could help reduce your monthly payments and save thousands over the life of the loan.
$2,949/mo
Est. payment
Explore your selling options
Work with a Zillow partner agent
Leverage their expertise and Zillow's premium Showcase listings to get your home seen by more buyers.
Get startedList with your own agent
Get your home in front of millions of buyers by listing it on Zillow.
Learn how to do itSell it yourself
Take full control of how buyers see your home on Zillow by listing For Sale by Owner (FSBO).
List your homeWhat's special
Zillow last checked:
Listing updated:
Listed by:
Caleb Andersen 970-402-8267,
Soukup Real Estate Services
Bought with:
Christie Juhl, 100049560
C3 Real Estate Solutions, LLC
Source: IRES as distributed by MLS GRID,MLS#: 1042599
Facts & features
Interior
Bedrooms & bathrooms
- Bedrooms: 3
- Bathrooms: 2
Primary bedroom
- Description: Carpet
- Level: Main
- Area: 208 Square Feet
- Dimensions: 13 x 16
Bedroom 2
- Description: Carpet
Bedroom 3
- Description: Carpet
Dining room
- Description: Hardwood
- Area: 110 Square Feet
- Dimensions: 10 x 11
Kitchen
- Description: Hardwood
- Level: Main
- Area: 88 Square Feet
- Dimensions: 11 x 8
Living room
- Description: Carpet
- Area: 266 Square Feet
- Dimensions: 14 x 19
Heating
- Forced Air
Cooling
- Central Air
Appliances
- Included: Gas Range, Dishwasher, Refrigerator, Washer, Dryer, Microwave
Features
- Basement: Crawl Space
Interior area
- Total structure area: 1,304
- Total interior livable area: 1,304 sqft
- Finished area above ground: 1,304
Property
Parking
- Total spaces: 2
- Parking features: Garage - Attached
- Attached garage spaces: 2
- Details: Attached
Features
- Levels: One
- Stories: 1
- Exterior features: Sprinkler System
- Fencing: Wood
Lot
- Size: 7,358 Square Feet
Details
- Additional structures: Storage
- Parcel number: R1028847
- Zoning: RL
- Special conditions: Private Owner
Construction
Type & style
- Home type: SingleFamily
- Property subtype: Single Family Residence
Materials
- Brick
- Roof: Composition
Condition
- New construction: No
- Year built: 1986
Utilities & green energy
- Water: City
- Utilities for property: Natural Gas Available, Electricity Available
Community & HOA
Community
- Subdivision: Wagon Wheel
HOA
- Has HOA: Yes
- HOA fee: $80 annually
- HOA name: Wagon Wheel Prop. Owners Assoc
Location
- Region: Fort Collins
Financial & listing details
- Price per square foot: $372/sqft
- Tax assessed value: $502,600
- Annual tax amount: $2,788
- Date on market: 8/30/2025
- Listing terms: Cash,Conventional,FHA,VA Loan
- Exclusions: Seller's personal property
- Electric utility on property: Yes
Price history
| Date | Event | Price |
|---|---|---|
| 10/7/2025 | Sold | $484,700$372/sqft |
Source:  IRES as distributed by MLS GRID #1042599 Report a problem IRES as distributed by MLS GRID #1042599 Report a problem | ||
| 9/14/2025 | Pending sale | $484,700$372/sqft |
Source: IRES as distributed by MLS GRID #1042599 Report a problem | ||
| 8/30/2025 | Listed for sale | $484,700+34.7%$372/sqft |
Source: IRES as distributed by MLS GRID #1042599 Report a problem | ||
| 10/11/2019 | Sold | $359,900$276/sqft |
Source: IRES as distributed by MLS GRID #886147 Report a problem | ||
| 8/10/2019 | Pending sale | $359,900$276/sqft |
Source: Berkshire Hathaway-FTC #886147 Report a problem | ||
| 7/2/2019 | Price change | $359,900-1.4%$276/sqft |
Source: Berkshire Hathaway-FTC #886147 Report a problem | ||
| 4/22/2019 | Listed for sale | $365,000+21.7%$280/sqft |
Source: RE/MAX Alliance-FTC Dwtn #878500 Report a problem | ||
| 7/5/2016 | Sold | $300,000$230/sqft |
Source: Public Record Report a problem | ||
| 5/28/2016 | Listed for sale | $300,000+130.8%$230/sqft |
Source: Owner Report a problem | ||
| 10/24/1997 | Sold | $130,000$100/sqft |
Source: Public Record Report a problem | ||
Public tax history
| Year | Property taxes | Tax assessment |
|---|---|---|
| 2025 | $3,130 +12.3% | $31,413 -4.1% |
| 2024 | $2,788 +22.6% | $32,743 -1% |
| 2023 | $2,275 -1% | $33,061 +37.2% |
| 2022 | $2,299 -2.9% | $24,089 -2.8% |
| 2021 | $2,367 -0.4% | $24,782 -2% |
| 2020 | $2,377 +20.8% | $25,297 -0.7% |
| 2019 | $1,969 | $25,474 +17.9% |
| 2018 | $1,969 | $21,600 |
| 2017 | $1,969 +0.3% | $21,600 +24% |
| 2016 | $1,962 +24.3% | $17,417 +0% |
| 2015 | $1,579 +18.9% | $17,410 +19.7% |
| 2014 | $1,327 | $14,550 |
| 2013 | -- | $14,550 |
| 2012 | -- | $14,550 |
| 2011 | -- | $14,550 -2.7% |
| 2010 | -- | $14,960 |
| 2009 | -- | $14,960 -1.6% |
| 2008 | -- | $15,210 |
| 2007 | -- | $15,210 +11.2% |
| 2006 | -- | $13,680 |
| 2005 | -- | $13,680 -4.7% |
| 2004 | -- | $14,360 +2.9% |
| 2002 | -- | $13,950 |
| 2001 | -- | $13,950 |
Find assessor info on the county website
Neighborhood: Wagon Wheel
Nearby homes
- $640,0004 bd4 ba2.5k sqft1425 Clementine Ct, Fort Collins, CO 80526For Sale

- $548,0003 bd2 ba1.6k sqft1437 Clementine Ct, Fort Collins, CO 80526Off Market
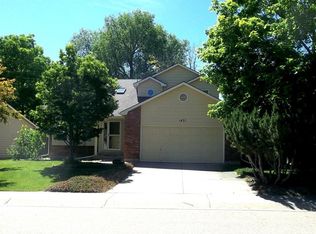
- $635,2003 bd3 ba1.6k sqft3336 Oregon Trl, Fort Collins, CO 80526Off Market
- $620,5004 bd3 ba1.9k sqft1419 Clementine Ct, Fort Collins, CO 80526Off Market
- $582,9003 bd3 ba2.3k sqft1443 Clementine Ct, Fort Collins, CO 80526Off Market
- $718,7004 bd3 ba2.5k sqft3342 Oregon Trl, Fort Collins, CO 80526Off Market
- $584,8005 bd2 ba1.7k sqft1436 Clementine Ct, Fort Collins, CO 80526Off Market
- $580,9003 bd1 ba1.7k sqft1442 Clementine Ct, Fort Collins, CO 80526Off Market
Nearby schools
GreatSchools rating
- 9/10Beattie Elementary SchoolGrades: PK-5Distance: 1 mi
- 6/10Webber Middle SchoolGrades: 6-8Distance: 1 mi
- 8/10Rocky Mountain High SchoolGrades: 9-12Distance: 0.4 mi
Schools provided by the listing agent
- Elementary: Beattie
- Middle: Webber
- High: Rocky Mountain
Source: IRES as distributed by MLS GRID. This data may not be complete. We recommend contacting the local school district to confirm school assignments for this home.
Get a cash offer in 3 minutes
Find out how much your home could sell for in as little as 3 minutes with a no-obligation cash offer.
Estimated market value
$482,200
Get a cash offer in 3 minutes
Find out how much your home could sell for in as little as 3 minutes with a no-obligation cash offer.
Estimated market value
$482,200
- Colorado
- Larimer County
- Fort Collins
- 80526
- Wagon Wheel
- 1431 Clementine Ct
Nearby cities
Nearby neighborhoods
Nearby zip codes
Other Fort Collins Topics
