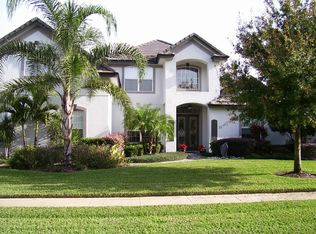
Virtually Staged. This custom Reiche Sillman estate home is made for entertaining! Located in gated Highlands at Lake Conway with priority access to CORNERSTONE CHARTER ACADEMY K-12 and WATER ACCESS less then a mile away in beautiful Belle Isle, this spectacular 6 bedroom, 5 bath home with additional office and over 4,000 sq ft is loaded with custom features and amenities including 12' ceilings, surround sound throughout, travertine floors and custom built ins. Double glass doors with transom window opens to the foyer with formal dining room complete with bamboo ceiling, formal sitting room and an OFFICE with custom built in cabinetry. The downstairs master retreat features travertine floors, expansive custom closet, sliding door to pool and gorgeous spa style bathroom with jetted tub, walk in shower, additional his/her walk in closets and double vanities. The kitchen is a chef's delight with a 5-burner stove, GE monogram refrigerator, GRANITE COUNTERS, prep island, breakfast bar and pantry. The kitchen opens to the light and bright family room with gas fireplace and bar with wine refrigerator. The slider doors open to the spacious covered LANAI, screened POOL and HOT TUB with pavered deck. Entertainment abounds outside with a built in TIKI BAR with water and electric, outdoor patio and privacy wall. Three additional bedrooms and bathrooms complete the downstairs. The east wing of the home hosts a second story guest or nanny / au pair suite, the second story west wing of the home boasts a BONUS ROOM great for a private home office or out-of-the-way playroom. Additional amenities include: Active neighborhood HOA with multiple activities throughout the year that are optional. TWO 2-car garages, circular driveway and TILE ROOF. The Highlands is a short drive to downtown Orlando, Mall at Millennia, Restaurant Row, Orlando Health and Orlando International Airport. Experience the pinnacle of Florida living with this exceptional residence. Schedule your private tour today and discover the unmatched allure of this Belle Isle gem!
Sold for $995,000
Zillow last checked:
Listing updated:
Bought with:
Rex Hunter, 3207357
REALTY ONE GROUP INSPIRATION
Source: Stellar MLS,MLS#: O6221940 Originating MLS: Sarasota - Manatee
Originating MLS: Sarasota - Manatee
Price history
| Date | Event | Price |
|---|---|---|
| 9/3/2024 | Sold | $995,000$245/sqft |
Source:  Stellar MLS #O6221940 Report a problem Stellar MLS #O6221940 Report a problem | ||
| 7/18/2024 | Listed for sale | $995,000-9.5%$245/sqft |
Source: Stellar MLS #O6221940 Report a problem | ||
| 7/11/2024 | Listing removed | $1,100,000$270/sqft |
Source: Stellar MLS #O6157600 Report a problem | ||
| 6/13/2024 | Listing removed | -- |
Source: Stellar MLS #O6210741 Report a problem | ||
| 6/2/2024 | Listed for rent | $4,950+90.4%$1/sqft |
Source: Stellar MLS #O6210741 Report a problem | ||
| 3/20/2024 | Price change | $1,100,000-4.3%$270/sqft |
Source: Stellar MLS #O6157600 Report a problem | ||
| 3/13/2024 | Price change | $1,150,000-6.5%$283/sqft |
Source: Stellar MLS #O6157600 Report a problem | ||
| 3/2/2024 | Listed for sale | $1,230,000$302/sqft |
Source: Stellar MLS #O6157600 Report a problem | ||
| 2/8/2024 | Pending sale | $1,230,000$302/sqft |
Source: Stellar MLS #O6157600 Report a problem | ||
| 11/15/2023 | Listed for sale | $1,230,000+68.5%$302/sqft |
Source: Stellar MLS #O6157600 Report a problem | ||
| 3/25/2021 | Sold | $730,000-2.7%$179/sqft |
Source: Public Record Report a problem | ||
| 2/6/2021 | Pending sale | $749,900$184/sqft |
Source: Stellar MLS #O5909677 Report a problem | ||
| 12/9/2020 | Price change | $749,900-2.5%$184/sqft |
Source: KELLER WILLIAMS AT THE PARKS #O5909677 Report a problem | ||
| 12/5/2020 | Price change | $769,000-0.8%$189/sqft |
Source: KELLER WILLIAMS AT THE PARKS #O5909677 Report a problem | ||
| 9/24/2020 | Listed for sale | $774,900-3.1%$190/sqft |
Source: U R HOME REALTY & MANAGEMENT INC #O5890625 Report a problem | ||
| 8/21/2020 | Listing removed | $799,900$197/sqft |
Source: CORE GROUP REAL ESTATE LLC #O5852654 Report a problem | ||
| 6/29/2020 | Price change | $799,900-3%$197/sqft |
Source: CORE GROUP REAL ESTATE LLC #O5852654 Report a problem | ||
| 5/20/2020 | Price change | $825,000-2.7%$203/sqft |
Source: CORE GROUP REAL ESTATE LLC #O5852654 Report a problem | ||
| 4/22/2020 | Price change | $848,000-2%$208/sqft |
Source: CORE GROUP REAL ESTATE LLC #O5852654 Report a problem | ||
| 4/1/2020 | Listed for sale | $865,000+68%$213/sqft |
Source: CORE GROUP REAL ESTATE LLC #O5852654 Report a problem | ||
| 7/9/2013 | Sold | $515,000-10.4%$127/sqft |
Source: Stellar MLS #O5157040 Report a problem | ||
| 5/2/2013 | Listed for sale | $575,000$141/sqft |
Source: Coldwell Banker Residential Real Estate - Winter Springs/Oviedo #O5157040 Report a problem | ||
| 6/7/2012 | Listing removed | $2,600$1/sqft |
Source: Coldwell Banker Residential Real Estate (99005915) Report a problem | ||
| 4/13/2012 | Listed for rent | $2,600$1/sqft |
Source: Coldwell Banker Residential Real Estate (99005915) Report a problem | ||
Nearby homes
- $1,246,0004 bd4 ba4k sqft1431 Conway Isle Cir #ROOM, Orlando, FL 32809Off Market
- $1,032,9004 bd4 ba4k sqft1431 Conway Isle Cir #REQUIRED, Orlando, FL 32809Off Market
- $1,035,4004 bd5 ba4.4k sqft1425 Conway Isle Cir, Belle Isle, FL 32809Off Market

- $1,007,0004 bd3 ba3.5k sqft1437 Conway Isle Cir, Belle Isle, FL 32809Off Market
Get a cash offer in 3 minutes
Find out how much your home could sell for in as little as 3 minutes with a no-obligation cash offer.
Estimated market value
$1,215,900
