Welcome to 1431 Cooper Circle, a classic four-bedroom, two-and-a-half bath colonial situated on just over half an acre in the award-winning West Chester Area School District. Nestled on a quiet, private horseshoe street with no through traffic—where neighbors and visitors are the only passersby—this home offers amazing space for everyone. It begins with a bright and airy living room that flows seamlessly into the formal dining room—perfect for both everyday living and entertaining. The eat-in kitchen opens to a spacious family room featuring a large brick fireplace, creating a warm and inviting gathering space. The true highlight of the home is the expansive sunroom at the back, filled with natural light from windows on every wall, with easy access to the deck and backyard—ideal for relaxing, dining, or enjoying the peaceful surroundings. The large backyard provides plenty of room for outdoor enjoyment, play, or gardening. The first floor also includes a convenient laundry room, a half bath, and access to the two-car garage. Cooper offers a full basement that is partially finished and has potential for additional living, recreation, or work-from-home space. Upstairs, you’ll find four bedrooms, two full bathrooms, and two hall closets that provide ample storage. Much of the home features hardwood floors that are currently covered by carpeting. For added peace of mind, the home also includes a new HVAC system installed in 2025 and a roof replaced in 2019. Conveniently located near multiple parks and trails, just minutes from West Chester Borough, and easily accessible to major routes that take you from the beach to the mountains to great shopping. Be sure to add 1431 Cooper Circle to your house hunt—a classic home offering timeless character and the opportunity to create a place you’ll truly love to call home. PLEASE NOTE: Sellers are asking for all offers to be submitted by 5 pm Saturday (2/14)
Sold for $691,000
$691,000
1431 Cooper Cir, West Chester, PA 19380
4beds
2,232sqft
Single Family Residence
Built in 1976
0.59 Acres Lot
$696,600 Zestimate®
$310/sqft
$3,674 Estimated rent
Home value
$696,600
$655,000 - $738,000
$3,674/mo
Zestimate® history
Owner options
List your home for rent
$3,674/mo
Rent Zestimate®
Find your next renter with Zillow Rental Manager. Plus, with online applications, you can quickly screen prospective tenants – for free.
$3,674/mo
Rent Zestimate®
Refinance and save
$4,438/mo
Est. payment
Refinancing to a lower rate could help reduce your monthly payments and save thousands over the life of the loan.
$4,438/mo
Est. payment
Explore your selling options
Work with a Zillow partner agent
Leverage their expertise and Zillow's premium Showcase listings to get your home seen by more buyers.
Get startedList with your own agent
Get your home in front of millions of buyers by listing it on Zillow.
Learn how to do itSell it yourself
Take full control of how buyers see your home on Zillow by listing For Sale by Owner (FSBO).
List your homeWhat's special
Two-car garageEat-in kitchenFour bedroomsSpacious family roomLarge brick fireplaceHardwood floorsConvenient laundry room
Zillow last checked:
Listing updated:
Listed by:
Lauren Stafford 484-883-4660,
KW Greater West Chester,
Co-Listing Agent: Karl Weichelt 610-350-1881,
KW Greater West Chester
Bought with:
Mr. Gary A Mercer SR., RS164185L
LPT Realty, LLC
Gary Mercer Jr., RS292297
LPT Realty, LLC
Source: Bright MLS,MLS#: PACT2117208
Facts & features
Interior
Bedrooms & bathrooms
- Bedrooms: 4
- Bathrooms: 3
- Full bathrooms: 2
- 1/2 bathrooms: 1
- Main level bathrooms: 1
Basement
- Area: 0
Heating
- Forced Air, Heat Pump, Wall Unit, Electric, Propane
Cooling
- Central Air, Attic Fan, Electric
Appliances
- Included: Dishwasher, Oven, Oven/Range - Electric, Refrigerator, Water Heater, Electric Water Heater
- Laundry: Main Level
Features
- Attic, Attic/House Fan, Bathroom - Stall Shower, Bathroom - Tub Shower, Breakfast Area, Ceiling Fan(s), Chair Railings, Combination Dining/Living, Dining Area, Exposed Beams, Family Room Off Kitchen, Floor Plan - Traditional, Formal/Separate Dining Room, Eat-in Kitchen, Kitchen - Table Space, Cathedral Ceiling(s), Dry Wall
- Flooring: Hardwood, Laminate, Tile/Brick, Wood
- Doors: French Doors, Sliding Glass, Storm Door(s)
- Windows: Double Hung, Sliding, Storm Window(s), Bay/Bow
- Basement: Full,Interior Entry,Partially Finished,Shelving
- Number of fireplaces: 1
- Fireplace features: Brick
Interior area
- Total structure area: 2,232
- Total interior livable area: 2,232 sqft
- Finished area above ground: 2,232
- Finished area below ground: 0
Property
Parking
- Total spaces: 2
- Parking features: Garage Faces Side, Garage Door Opener, Inside Entrance, Driveway, Attached
- Attached garage spaces: 2
- Has uncovered spaces: Yes
Accessibility
- Accessibility features: None
Features
- Levels: Two
- Stories: 2
- Patio & porch: Deck
- Pool features: None
Lot
- Size: 0.59 Acres
- Features: Level, No Thru Street, Rear Yard
Details
- Additional structures: Above Grade, Below Grade
- Parcel number: 5304P0161
- Zoning: RESI
- Special conditions: Standard
Construction
Type & style
- Home type: SingleFamily
- Architectural style: Colonial
- Property subtype: Single Family Residence
Materials
- Vinyl Siding, Brick
- Foundation: Concrete Perimeter
- Roof: Pitched,Architectural Shingle
Condition
- Good
- New construction: No
- Year built: 1976
Utilities & green energy
- Electric: 200+ Amp Service
- Sewer: Public Sewer
- Water: Public
- Utilities for property: Cable Available, Electricity Available, Phone Available, Propane, Underground Utilities, Water Available, Sewer Available
Community & HOA
Community
- Subdivision: Rockland Vil 1 & 2
HOA
- Has HOA: No
Location
- Region: West Chester
- Municipality: EAST GOSHEN TWP
Financial & listing details
- Price per square foot: $310/sqft
- Tax assessed value: $171,940
- Annual tax amount: $5,210
- Date on market: 2/11/2026
- Listing agreement: Exclusive Right To Sell
- Listing terms: Cash,Conventional,FHA,VA Loan
- Ownership: Fee Simple
Price history
| Date | Event | Price |
|---|---|---|
| 3/12/2026 | Sold | $691,000+9.7%$310/sqft |
Source:  Bright MLS #PACT2117208 Report a problem Bright MLS #PACT2117208 Report a problem | ||
| 2/15/2026 | Pending sale | $630,000$282/sqft |
Source: Bright MLS #PACT2117208 Report a problem | ||
| 2/11/2026 | Listed for sale | $630,000+51.1%$282/sqft |
Source: Bright MLS #PACT2117208 Report a problem | ||
| 5/22/2006 | Sold | $417,000$187/sqft |
Source: Public Record Report a problem | ||
Public tax history
| Year | Property taxes | Tax assessment |
|---|---|---|
| 2025 | $5,097 +2.1% | $171,940 |
| 2024 | $4,992 +1% | $171,940 |
| 2023 | $4,941 +1.8% | $171,940 |
| 2022 | $4,855 +1.3% | $171,940 |
| 2021 | $4,790 +131.8% | $171,940 |
| 2020 | $2,067 -55.3% | $171,940 |
| 2019 | $4,624 +2.2% | $171,940 |
| 2018 | $4,523 +9899% | $171,940 |
| 2017 | $45 -98.8% | $171,940 |
| 2016 | $3,914 | $171,940 |
| 2015 | $3,914 | $171,940 |
| 2014 | $3,914 | $171,940 |
| 2013 | -- | $171,940 |
| 2012 | -- | $171,940 |
| 2011 | -- | $171,940 |
| 2010 | -- | $171,940 |
| 2009 | -- | $171,940 |
| 2008 | -- | $171,940 |
| 2007 | -- | $171,940 |
| 2006 | -- | $171,940 |
| 2005 | -- | $171,940 |
| 2004 | -- | $171,940 |
| 2003 | -- | $171,940 |
| 2000 | -- | $171,940 |
Find assessor info on the county website
Neighborhood: 19380
Nearby homes
- $781,1004 bd2 ba2.3k sqft1429 Cooper Cir, West Chester, PA 19380Off Market
- $605,0004 bd2 ba2.1k sqft1433 Cooper Cir, West Chester, PA 19380Sold
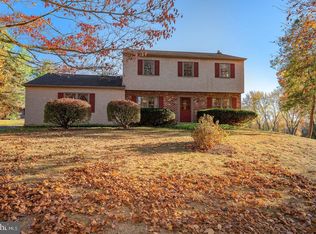
- $715,0004 bd2 ba2.4k sqft1417 Cooper Cir, West Chester, PA 19380Sold
- $791,9004 bd3 ba2.3k sqft1421 Cooper Cir, West Chester, PA 19380Off Market
- $795,8004 bd3 ba2.3k sqft1415 Cooper Cir, West Chester, PA 19380Off Market
- $860,9004 bd2 ba2.7k sqft1434 Cooper Cir, West Chester, PA 19380Off Market
- $870,7004 bd3 ba2.3k sqft1435 Cooper Cir, West Chester, PA 19380Off Market
- $780,0004 bd3 ba2.3k sqft1425 Cooper Cir, West Chester, PA 19380Off Market
Nearby schools
GreatSchools rating
- 8/10East Goshen El SchoolGrades: K-5Distance: 1 mi
- 6/10J R Fugett Middle SchoolGrades: 6-8Distance: 1 mi
- 8/10West Chester East High SchoolGrades: 9-12Distance: 1 mi
Schools provided by the listing agent
- Elementary: East Goshen
- Middle: Fuggett
- High: East High
- District: West Chester Area
Source: Bright MLS. This data may not be complete. We recommend contacting the local school district to confirm school assignments for this home.
Get a cash offer in 3 minutes
Find out how much your home could sell for in as little as 3 minutes with a no-obligation cash offer.
Estimated market value
$696,600
Get a cash offer in 3 minutes
Find out how much your home could sell for in as little as 3 minutes with a no-obligation cash offer.
Estimated market value
$696,600
- Pennsylvania
- Chester County
- West Chester
- 19380
- 1431 Cooper Cir
Nearby cities
Nearby neighborhoods
Nearby zip codes
Other West Chester Topics
