Here it is! The picture perfect Orchard Brook home. With over 3,300 square feet of updated living space and a supremely functional layout, this home offers the perfect blend of comfort, versatility, and incredible updates. A circle drive is impressive and greets all who The main level features spacious living and formal dining rooms ready for entertaining the largest of families. The white and bright kitchen has ample cabinetry and flows into the fantastic family room with wall of windows and gorgeous a fireplace. Upstairs, the expansive primary suite offers a closet space galore complete with room sized walk in with dressing area. 3 more bedrooms are all generous in size. 3 full and one half bath are all neutral and updated. The finished lower level adds even more living space, with a rec room, game area, storage room and ample storage space. Rare walkout basement boasts sliding doors showcasing loads of natural light and easy access to the outdoor living space. Enjoy the incredible park like backyard with newer custom patio complete with built in outdoor kitchen area for relaxing or hosting gatherings. Play area and mature landscaping offers privacy. So many updates: baths, flooring, cement siding, furnace, air, garage door, windows, plantation shutters, professional closet systems and more! Located in the award-winning Downers Grove North High School district and just steps from Doerhoefer Park. Vacation at home at the community pool and clubhouse, which hosts many holiday and neighborhood events. Truly a special opportunity in a coveted location!
Closed
$800,000
1431 Coral Berry Ln, Downers Grove, IL 60515
4beds
3,200sqft
Single Family Residence
Built in 1970
8,000 Square Feet Lot
$833,700 Zestimate®
$250/sqft
$4,226 Estimated rent
Home value
$833,700
$759,000 - $917,000
$4,226/mo
Zestimate® history
Owner options
List your home for rent
$4,226/mo
Rent Zestimate®
Find your next renter with Zillow Rental Manager. Plus, with online applications, you can quickly screen prospective tenants – for free.
$4,226/mo
Rent Zestimate®
Refinance and save
$6,380/mo
Est. payment
Refinancing to a lower rate could help reduce your monthly payments and save thousands over the life of the loan.
$6,380/mo
Est. payment
Explore your selling options
Work with a Zillow partner agent
Leverage their expertise and Zillow's premium Showcase listings to get your home seen by more buyers.
Get startedList with your own agent
Get your home in front of millions of buyers by listing it on Zillow.
Learn how to do itSell it yourself
Take full control of how buyers see your home on Zillow by listing For Sale by Owner (FSBO).
List your homeWhat's special
Mature landscapingCircle driveExpansive primary suiteProfessional closet systemsWall of windowsGame areaPark like backyard
Zillow last checked:
Listing updated:
Listed by:
Patty Wardlow 630-241-0800,
@properties Christies International Real Estate
Bought with:
Anne Caltabiano, GRI
@properties Christie's International Real Estate
Source: MRED as distributed by MLS GRID,MLS#: 12449993
Facts & features
Interior
Bedrooms & bathrooms
- Bedrooms: 4
- Bathrooms: 4
- Full bathrooms: 3
- 1/2 bathrooms: 1
Rooms
- Room types: Mud Room, Recreation Room, Storage
Primary bedroom
- Features: Flooring (Hardwood), Window Treatments (Plantation Shutters), Bathroom (Full)
- Level: Second
- Area: 228 Square Feet
- Dimensions: 19X12
Bedroom 2
- Features: Flooring (Hardwood), Window Treatments (Blinds)
- Level: Second
- Area: 150 Square Feet
- Dimensions: 15X10
Bedroom 3
- Features: Flooring (Carpet), Window Treatments (Plantation Shutters)
- Level: Second
- Area: 169 Square Feet
- Dimensions: 13X13
Bedroom 4
- Features: Flooring (Carpet)
- Level: Basement
- Area: 108 Square Feet
- Dimensions: 12X09
Dining room
- Features: Flooring (Hardwood), Window Treatments (Plantation Shutters)
- Level: Main
- Area: 143 Square Feet
- Dimensions: 13X11
Family room
- Features: Flooring (Hardwood), Window Treatments (Curtains/Drapes, Shades)
- Level: Main
- Area: 180 Square Feet
- Dimensions: 15X12
Kitchen
- Features: Kitchen (Eating Area-Breakfast Bar, Pantry-Closet), Flooring (Ceramic Tile), Window Treatments (Shades)
- Level: Main
- Area: 120 Square Feet
- Dimensions: 12X10
Laundry
- Features: Flooring (Vinyl)
- Level: Basement
- Area: 100 Square Feet
- Dimensions: 10X10
Living room
- Features: Flooring (Hardwood), Window Treatments (Plantation Shutters)
- Level: Main
- Area: 264 Square Feet
- Dimensions: 22X12
Mud room
- Features: Flooring (Hardwood), Window Treatments (Plantation Shutters)
- Level: Main
- Area: 54 Square Feet
- Dimensions: 9X6
Recreation room
- Features: Flooring (Carpet)
- Level: Basement
- Area: 600 Square Feet
- Dimensions: 30X20
Storage
- Level: Basement
- Area: 100 Square Feet
- Dimensions: 10X10
Heating
- Natural Gas, Forced Air
Cooling
- Central Air
Appliances
- Included: Range, Microwave, Dishwasher, High End Refrigerator, Disposal, Humidifier
Features
- Flooring: Hardwood
- Windows: Screens
- Basement: Finished,Exterior Entry,Full
- Number of fireplaces: 1
- Fireplace features: Gas Log, Living Room
Interior area
- Total structure area: 0
- Total interior livable area: 3,200 sqft
Property
Parking
- Total spaces: 2
- Parking features: Asphalt, Circular Driveway, Garage Door Opener, On Site, Garage Owned, Attached, Garage
- Attached garage spaces: 2
- Has uncovered spaces: Yes
Accessibility
- Accessibility features: No Disability Access
Features
- Stories: 2
- Patio & porch: Patio
Lot
- Size: 8,000 Square Feet
- Dimensions: 80X100
Details
- Parcel number: 0631413003
- Special conditions: None
- Other equipment: TV-Cable, Ceiling Fan(s)
Construction
Type & style
- Home type: SingleFamily
- Property subtype: Single Family Residence
Materials
- Aluminum Siding, Brick
- Roof: Asphalt
Condition
- New construction: No
- Year built: 1970
Utilities & green energy
- Electric: Circuit Breakers, 200+ Amp Service
- Sewer: Public Sewer
- Water: Lake Michigan
Community & HOA
Community
- Features: Clubhouse, Pool, Curbs, Sidewalks, Street Lights, Street Paved
- Security: Carbon Monoxide Detector(s)
- Subdivision: Orchard Brook
HOA
- Has HOA: Yes
- Services included: Insurance, Clubhouse, Pool
- HOA fee: $775 annually
Location
- Region: Downers Grove
Financial & listing details
- Price per square foot: $250/sqft
- Tax assessed value: $190,651
- Annual tax amount: $10,472
- Date on market: 8/27/2025
- Listing terms: Conventional
- Ownership: Fee Simple
Price history
| Date | Event | Price |
|---|---|---|
| 9/12/2025 | Sold | $800,000+6.7%$250/sqft |
Source:  MRED as distributed by MLS GRID #12449993 Report a problem MRED as distributed by MLS GRID #12449993 Report a problem | ||
| 9/2/2025 | Contingent | $750,000$234/sqft |
Source: MRED as distributed by MLS GRID #12449993 Report a problem | ||
| 8/27/2025 | Listed for sale | $750,000+72.4%$234/sqft |
Source: MRED as distributed by MLS GRID #12449993 Report a problem | ||
| 3/15/2013 | Sold | $435,000+1.2%$136/sqft |
Source: MRED as distributed by MLS GRID #08251216 Report a problem | ||
| 1/21/2013 | Pending sale | $429,900$134/sqft |
Source: Platinum Partners Realtors #08251216 Report a problem | ||
| 1/17/2013 | Listed for sale | $429,900-8.3%$134/sqft |
Source: Platinum Partners Realtors #08251216 Report a problem | ||
| 8/16/2004 | Sold | $469,000+73.7%$147/sqft |
Source: Public Record Report a problem | ||
| 6/26/1997 | Sold | $270,000$84/sqft |
Source: Public Record Report a problem | ||
Public tax history
| Year | Property taxes | Tax assessment |
|---|---|---|
| 2024 | $10,472 +4.5% | $190,651 +8.1% |
| 2023 | $10,018 +4% | $176,300 +4% |
| 2022 | $9,632 +8.4% | $169,480 +2.6% |
| 2021 | $8,890 +2.1% | $165,260 +2.2% |
| 2020 | $8,706 +4.2% | $161,640 +5.2% |
| 2019 | $8,351 +6.8% | $153,680 +7.7% |
| 2018 | $7,820 +4.3% | $142,630 +4.9% |
| 2017 | $7,495 +3.4% | $135,920 +6.2% |
| 2016 | $7,247 +2.1% | $128,040 +7.3% |
| 2015 | $7,095 +1.4% | $119,280 +4.3% |
| 2014 | $6,997 +0.1% | $114,360 -1.4% |
| 2013 | $6,990 +1.1% | $115,970 -6.2% |
| 2012 | $6,915 -0.4% | $123,600 -7.9% |
| 2011 | $6,942 +1.5% | $134,200 -5.8% |
| 2010 | $6,840 +0.3% | $142,400 -6.8% |
| 2009 | $6,822 +3.8% | $152,790 |
| 2008 | $6,574 +7.2% | $152,790 +8.8% |
| 2007 | $6,134 +2.5% | $140,430 +4.5% |
| 2006 | $5,984 +3.7% | $134,350 +6.9% |
| 2005 | $5,773 +2.4% | $125,670 +6.3% |
| 2004 | $5,640 +4.4% | $118,220 +10.1% |
| 2003 | $5,402 +1.2% | $107,370 +4.6% |
| 2002 | $5,340 +5.5% | $102,600 +8.7% |
| 2001 | $5,061 +3.8% | $94,350 +5.2% |
| 2000 | $4,875 | $89,690 |
Find assessor info on the county website
Neighborhood: 60515
Nearby homes
- $719,6004 bd3 ba2k sqft1421 Coral Berry Ln, Downers Grove, IL 60515Off Market
- $662,7004 bd3 ba1.2k sqft1441 Coral Berry Ln, Downers Grove, IL 60515Off Market
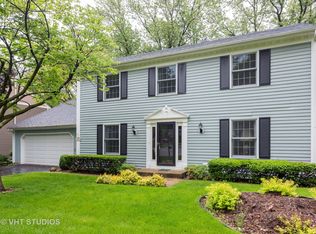
- $618,800-- bd-- ba2.1k sqft1411 Coral Berry Ln, Downers Grove, IL 60515Off Market
- $685,800-- bd-- ba1.2k sqft1451 Coral Berry Ln, Downers Grove, IL 60515Off Market
- $611,600-- bd-- ba1.1k sqft1440 Golden Bell Ct, Downers Grove, IL 60515Off Market
- $847,5004 bd3 ba3.2k sqft3673 Buckthorn Ln, Downers Grove, IL 60515Off Market
- $557,000-- bd-- ba1.1k sqft1430 Golden Bell Ct, Downers Grove, IL 60515Off Market
- $584,6003 bd3 ba1.4k sqft1412 Coral Berry Ln, Downers Grove, IL 60515Off Market
Nearby schools
GreatSchools rating
- 8/10Belle Aire Elementary SchoolGrades: PK-6Distance: 0.3 mi
- 8/10Herrick Middle SchoolGrades: 7-8Distance: 0.8 mi
- 7/10Community H S Dist 99 - North High SchoolGrades: 9-12Distance: 1.1 mi
Schools provided by the listing agent
- Elementary: Belle Aire Elementary School
- Middle: Herrick Middle School
- High: Downers Grove North
- District: 58
Source: MRED as distributed by MLS GRID. This data may not be complete. We recommend contacting the local school district to confirm school assignments for this home.
Get a cash offer in 3 minutes
Find out how much your home could sell for in as little as 3 minutes with a no-obligation cash offer.
Estimated market value
$833,700
Get a cash offer in 3 minutes
Find out how much your home could sell for in as little as 3 minutes with a no-obligation cash offer.
Estimated market value
$833,700
- Illinois
- DuPage County
- Downers Grove
- 60515
- 1431 Coral Berry Ln
Nearby cities
Nearby neighborhoods
Nearby zip codes
Other Downers Grove Topics
