Skip main navigation
Sold for $308,800
  • $308,800

    1431 Deer Hollow Run, Grovetown, GA

    4beds
    1,976sqft
    Single Family Residence
    Built in 2024
    7,840.8 Square Feet Lot
    $314,700 Zestimate®
    $156/sqft
    $2,130 Estimated rent

    Home value

    $314,700

    $299,000 - $334,000

    $2,130/mo

    Zestimate® history
    Loading
    Loading...

    Owner options

    List your home for rent

    $2,130/mo

    Rent Zestimate®

    Find your next renter with Zillow Rental Manager. Plus, with online applications, you can quickly screen prospective tenants – for free.

    Learn more

    $2,130/mo

    Rent Zestimate®

    Refinance and save

    $2,418/mo

    Est. payment

    Refinancing to a lower rate could help reduce your monthly payments and save thousands over the life of the loan.

    See today's rates

    $2,418/mo

    Est. payment

    Explore your selling options

    Work with a Zillow partner agent

    Leverage their expertise and Zillow's premium Showcase listings to get your home seen by more buyers.

    Get started

    List with your own agent

    Get your home in front of millions of buyers by listing it on Zillow.

    Learn how to do it

    Sell it yourself

    Take full control of how buyers see your home on Zillow by listing For Sale by Owner (FSBO).

    List your home

    What's special

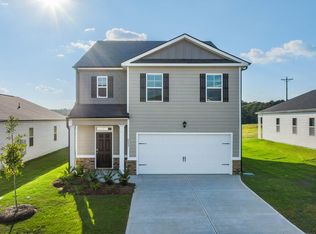
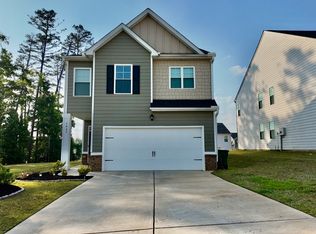
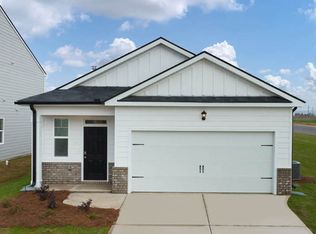
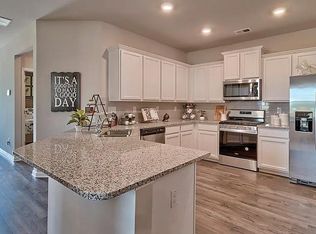
    Northeast facing home. Built with energy efficiency, comfort, and connection in mind, the Somerset at 1431 Deer Hollow Run offers elevated 9 ft ceilings, double-pane energy efficient windows, 2-inch faux wood blinds throughout, an automated Hunter irrigation system, DEAKO lighting platform, and upgraded features such as granite countertops, REVWOOD flooring, and premium soft close cabinets. The open concept layout features a 9 ft. galley kitchen island with storage - offering the ideal set up for cooking, gathering, and entertaining. Oversized corner pantry, staggered cabinets complete with trim and brushed stainless steel hardware, stainless steel Whirlpool appliances include double oven, 5 burner gas range, built in microwave, and garbage disposal. The owner's suite upstairs showcases a timeless tray ceiling, oversized closet space, and a private bathroom with sizable shower and separate garden tub for relaxing. Three spacious secondary bedrooms offer room to grow and extra storage. Last but not least, your new home comes equipped with an industry leading suite of smart home products that will keep you connected with the people and place you value most. The Estates at Deer Hollow is minutes from Fort Eisenhower Gate 1 and 6. This community embodies resort style living everyday with amenities you desire, award-winning schools and an ideal location! A private community swimming pool, cabana, playground, pickleball courts, access to Euchee Creek walking trails and much more. Photos used for illustrative purposes and do not depict actual home. This is the last property of this floorplan and size available in this phase. Completion estimate in December. Get information on builder resources for a reduced interest rate and closing cost savings by calling listing agent.

    Zillow last checked:

    Listing updated:

    Listed by:

    Michelle Renee Pontenstein 803-640-9707,

    D.R. Horton Realty of Georgia, Inc.

    Bought with:

    Crystal Smith, 351965

    Southeastern Residential, LLC

    Source: Hive MLS,MLS#: 98184183MLS LogoOriginating MLS: REALTORS® of Greater Augusta

    Facts & features

    Interior

    Bedrooms & bathrooms
    • Bedrooms: 4
    • Bathrooms: 3
    • Full bathrooms: 2
    • 1/2 bathrooms: 1
    Primary bedroom
    • Level: Upper
    • Dimensions: 17 x 15
    Bedroom 2
    • Level: Upper
    • Dimensions: 12 x 10
    Bedroom 3
    • Level: Upper
    • Dimensions: 11 x 12
    Bedroom 4
    • Level: Upper
    • Dimensions: 11 x 12
    Breakfast room
    • Level: Main
    • Dimensions: 12 x 11
    Family room
    • Level: Main
    • Dimensions: 14 x 16
    Kitchen
    • Level: Main
    • Dimensions: 13 x 12
    Heating
    • Heat Pump, Natural Gas
    Cooling
    • Central Air, Ceiling Fan(s)
    Appliances
    • Included: Built-In Microwave, Range, Disposal, Dishwasher
    • Laundry: Dryer Hookup, Washer Hookup
    Features
    • Walk-in Closet(s), Entrance Foyer, Kitchen Island, Pantry, Eat-in Kitchen, Walk-In Closet(s)
    • Flooring: LVT/LVP, Carpet
    • Basement: None
    • Attic: Scuttle
    Interior area
    • Total structure area: 1,976
    • Total interior livable area: 1,976 sqft

    Property

    Parking
    • Total spaces: 2
    • Parking features: Attached, Concrete, Garage Door Opener, Garage
    • Has attached garage: Yes
    Features
    • Levels: Two
    • Patio & porch: Patio
    Lot
    • Size: 7,840 sqft
    • Dimensions: 139' x 55'
    • Features: See Remarks, Wooded, Landscaped, Sprinklers in Front, Sprinklers in Rear, Other
    Details
    • Parcel number: 137
    • Special conditions: Standard

    Construction

    Type & style
    • Home type: SingleFamily
    • Property subtype: Single Family Residence
    Materials
    • Brick, Fiber Cement
    • Foundation: Slab
    • Roof: Composition
    Condition
    • New construction: Yes
    • Year built: 2024
    Details
    • Warranty included: Yes

    Utilities & green energy

    • Sewer: Public Sewer
    • Water: Public
    • Utilities for property: Cable Available

    Community & neighborhood

    Security
    • Security features: Smoke Detector(s)
    Location
    • Region: Grovetown
    • Subdivision: The Estates At Deer Hollow

    HOA & financial

    HOA
    • Has HOA: Yes
    • HOA fee: $500 annually
    • Amenities included: Pool, Pickleball, Playground, Sidewalks, Street Lights, Trail(s), See Remarks

    Other

    Other facts
    • Listing agreement: Exclusive Right To Sell
    • Listing terms: Cash,Conventional,FHA,VA Loan

    Price history

    DateEventPrice
    12/18/2024Sold$308,800$156/sqft
    Source: Hive MLS #98184183 Report a problem
    10/31/2024Pending sale$308,800+0.3%$156/sqft
    Source: REALTORS® of Greater Augusta #533419 Report a problem
    10/28/2024Listed for sale$308,015$156/sqft
    Source: REALTORS® of Greater Augusta #533419 Report a problem
    10/21/2024Pending sale$308,015$156/sqft
    Source: REALTORS® of Greater Augusta #533419 Report a problem
    10/14/2024Listed for sale$308,015$156/sqft
    Source: REALTORS® of Greater Augusta #533419 Report a problem
    10/8/2024Pending sale$308,015$156/sqft
    Source: REALTORS® of Greater Augusta #533419 Report a problem
    8/28/2024Listed for sale$308,015$156/sqft
    Source: REALTORS® of Greater Augusta #533419 Report a problem

    Public tax history

    YearProperty taxesTax assessment
    2025$3,259 +364.3%$291,052 +389.2%
    2024$702 $59,500

    Find assessor info on the county website

    Neighborhood: 30813

    Nearby schools

    GreatSchools rating
    Schools provided by the listing agent
    • Elementary: Euchee Creek
    • Middle: Harlem
    • High: Harlem

    Source: Hive MLS. This data may not be complete. We recommend contacting the local school district to confirm school assignments for this home.

    Get pre-qualified for a loan
    At Zillow Home Loans, we can pre-qualify you in as little as 5 minutes with no impact to your credit score.

    An equal housing lender. NMLS #10287.

    Sell for more on Zillow
    Get a Zillow Showcase℠ listing at no additional cost and you could sell for .
    $314,700
    2% more
    +$6,294
    With Zillow Showcase(estimated)
    $320,994