Skip main navigation
Off market
  • $1,883,400

    1431 Delaware Ave, Cape May, NJ 08204

    9beds
    6,179sqft
    SingleFamily
    Built in 1986
    0.29 Acres Lot
    $1,883,400 Zestimate®
    $305/sqft
    $3,201 Estimated rent

    Home value

    $1,883,400

    $1.51M - $2.32M

    $3,201/mo

    Zestimate® history
    Loading
    Loading...

    Owner options

    List your home for rent

    $3,201/mo

    Rent Zestimate®

    Find your next renter with Zillow Rental Manager. Plus, with online applications, you can quickly screen prospective tenants – for free.

    Learn more

    $3,201/mo

    Rent Zestimate®

    Refinance and save

    $9,673/mo

    Est. payment

    Refinancing to a lower rate could help reduce your monthly payments and save thousands over the life of the loan.

    See today's rates

    $9,673/mo

    Est. payment

    Explore your selling options

    Work with a Zillow partner agent

    Leverage their expertise and Zillow's premium Showcase listings to get your home seen by more buyers.

    Get started

    List with your own agent

    Get your home in front of millions of buyers by listing it on Zillow.

    Learn how to do it

    Sell it yourself

    Take full control of how buyers see your home on Zillow by listing For Sale by Owner (FSBO).

    List your home

    What's special

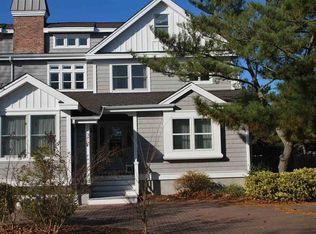
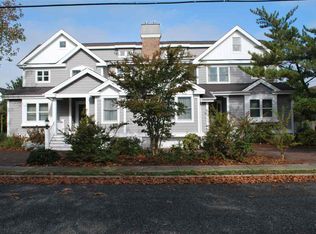
    Yes it is true--1431 and 1433 Delaware are being sold together! Owner said sell them both! Two properties with two deeds that are being offered for sale, they are separated by two doorways that can easily be closed to make two separate living units. Both lots are 50 X125. This is a beautiful house in the Marina District has views of the harbor. The front of the house has a circular driveway with two front doors, as you enter both there are long hallway with the bedrooms and a staircase that leads to the second story main living area with decks for outside living! This entire home is remarkable, with nine bedrooms two full kitchens and huge decks and and covered porches. 1431 is three stories, 4 bedrooms, 3 full baths and 2 half bathrooms. The kitchen is awesome, with high end Thermador appliances, mahogany custom cabinets, dual fuel commercial style Thermador Range, separate refrigerator and freezer towers, double sink and single sink and two dishwashers!. The barbecue area is off the living room with gas line with timer shut off and outdoor hot and cold-water soapstone sink . You can go from the screened in porch to the open deck above which, hosts a huge hot tub. The elevator will take you to all three floors then walk up the the highest deck with wonderful view of the marinas and harbor. In 1443 side there are 5 bedrooms, 4 bathrooms and one half bath. The kitchen has a Thermador Package of refrigerator, oven and stove. The cabinets are custom mahogany wood, the oven has only been used for the extra turkey one Thanksgiving. The living room is very beautiful with sliding doors to the 17 X 29 screened in porch and open deck 10 X 29 feet, there is another massive deck above. On the first floor at the end of the long hallway after you pass four bedrooms is a lovely large Main Suite with a fireplace, many closets, bath with heated flooring and large shower. 1443 has three heating /AC zones, both with 200 amps. Both sides have garages and plenty of parking. This is a house you will never forget! There are so many details that the owners have included in this house! The buyer can return the property to the original two properties as desired.

    This property is off market, which means it's not currently listed for sale or rent on Zillow. This may be different from what's available on other websites or public sources.

    Facts & features

    Interior

    Bedrooms & bathrooms
    • Bedrooms: 9
    • Bathrooms: 10
    • Full bathrooms: 6
    • 1/2 bathrooms: 4
    Heating
    • Forced air, Gas
    Cooling
    • Central
    Appliances
    • Included: Dishwasher, Dryer, Microwave, Range / Oven, Refrigerator, Washer
    Features
    • Cathedral Ceilings, Skylight, Fireplace- Gas, Wood Flooring, Walk in Closet, Smoke/Fire Alarm, Kitchen Center Island, Whirlpool, Loft, Elevator
    • Flooring: Hardwood
    • Basement: Crawl Space
    • Has fireplace: Yes
    Interior area
    • Total interior livable area: 6,179 sqft

    Property

    Parking
    • Total spaces: 1
    • Parking features: Garage - Attached
    Features
    • Exterior features: Vinyl, Cement / Concrete
    • Has view: Yes
    • View description: Water
    • Has water view: Yes
    • Water view: Water
    Lot
    • Size: 0.29 Acres
    Details
    • Parcel number: 0201171000000021

    Construction

    Type & style
    • Home type: SingleFamily
    Materials
    • Frame
    Condition
    • Year built: 1986

    Utilities & green energy

    • Sewer: City

    Community & neighborhood

    Location
    • Region: Cape May

    Other

    Other facts
    • Sale/Rent: For Sale
    • Status Category: Active
    • ALSO INCLUDED: Partial Furniture, Window Treatments, Drapes, Curtains, See Remarks, Fireplace Equipment
    • APPLIANCES INCLUDED: Range, Oven, Refrigerator, Washer, Dryer, Dishwasher, Smoke/Fire Detector, Self-Clean Oven, Microwave Oven, Disposal, Central Vacuum
    • COOLING: Central Air Condition, Ceiling Fan, Multi Zoned
    • HEATING: Forced Air, Gas Natural, Radiant, Multi-Zoned
    • OUTSIDE FEATURES: Screened Porch, Cable TV, Deck, Sidewalks, Enclosed/Covered Patio, Grill, Porch, Whirpool/Spa, Outside Shower
    • BASEMENT: Crawl Space
    • EXTERIOR: Vinyl, Concrete
    • INTERIOR FEATURES: Cathedral Ceilings, Skylight, Fireplace- Gas, Wood Flooring, Walk in Closet, Smoke/Fire Alarm, Kitchen Center Island, Whirlpool, Loft, Elevator
    • OTHER ROOMS: Living Room, Kitchen, Dining Area, Laundry/Utility Room, See Remarks, Loft
    • Lot Size Range: 10000-20000 SqFt
    • Status: ACTIVE
    • HOT WATER: Gas- Natural
    • PARKING: Garage, Attached, Auto Door Opener, Concrete Driveway, See Remarks
    • WATER: City
    • SEWER: City
    • LOCATION: Water View
    • CONSTRUCTION: Three Story, Upside Down
    • BAY PROXIMITY: 1 Block
    • District - Township: 02-Cape May City
    • Type: Twin
    • FINANCING AVAILABLE: Conventional

    Price history

    DateEventPrice
    12/22/2020Listing removed$2,800,000$453/sqft
    Source: LONG & FOSTER REAL ESTATE, INC cm #204216 Report a problem
    11/19/2020Price change$2,800,000-5.1%$453/sqft
    Source: LONG & FOSTER REAL ESTATE, INC cm #204216 Report a problem
    11/17/2020Listed for sale$2,950,000$477/sqft
    Source: LONG & FOSTER REAL ESTATE, INC cm #204216 Report a problem

    Public tax history

    YearProperty taxesTax assessment
    2025$7,331 $693,600
    2024$7,331 -1.6%$693,600
    2023$7,449 +5.5%$693,600
    2022$7,061 +4.9%$693,600
    2021$6,728 -1.7%$693,600
    2020$6,846 +39%$693,600
    2019$4,925 $693,600
    2018$4,925 -14.7%$693,600
    2017$5,771 -3.8%$693,600
    2016$6,000 $693,600
    2015$6,000 +3.2%$693,600
    2014$5,812 +6.9%$693,600
    2012$5,438 +7%$693,600
    2011$5,081 +26.4%$693,600 +1%
    2010$4,019 +2.4%$686,600 +45.7%
    2009$3,925 +8.2%$471,200
    2008$3,628 $471,200
    2007$3,628 $471,200
    2006-- $471,200
    2005-- $471,200
    2004$3,581 $471,200 +127.9%
    2003-- $206,800
    2002-- $206,800
    2001-- $206,800

    Find assessor info on the county website

    Neighborhood: 08204

    Nearby schools

    GreatSchools rating
    Get a cash offer in 3 minutes
    Find out how much your home could sell for in as little as 3 minutes with a no-obligation cash offer.
    Estimated market value
    $1,883,400
    Get a cash offer in 3 minutes
    Find out how much your home could sell for in as little as 3 minutes with a no-obligation cash offer.
    Estimated market value
    $1,883,400