Welcome to a rare opportunity in the highly sought after Dietrich Oaks neighborhood, located within the acclaimed Parkway School District. Offering over 3,600 square feet of finished living space on a private .51 acre lot, this spacious ranch combines comfort, functionality, and the perfect layout for both everyday living and entertaining. A new concrete driveway leads to the oversized rear entry two car garage, providing abundant parking and added convenience for homeowners and guests alike. From the moment you enter, you'll appreciate the open, inviting feel of the home. The sunken living room serves as a stunning focal point, featuring vaulted ceilings, a wood burning fireplace, and durable laminate flooring that flows throughout the main living areas. Just steps away, the generously sized dining room is ideally situated between the living room and kitchen, creating a natural gathering space for holidays, celebrations, and family dinners. The heart of the home is the beautifully refreshed kitchen, featuring granite countertops, island seating, and ample workspace for preparing meals and hosting guests. The adjoining breakfast room provides additional dining space and offers direct access to the deck, where you can enjoy morning coffee or evening sunsets overlooking the peaceful backyard. A convenient main floor laundry room is located just off the kitchen. The spacious primary suite offers a true retreat at the end of the day, featuring a large walk-in closet and private bath with dual vanities and a custom walk-in shower. Large windows provide beautiful views of the backyard, creating a relaxing and serene atmosphere. Two additional generously sized bedrooms with new carpet and a full bath complete the main level. The finished lower level provides incredible flexibility and room to spread out. Whether you're hosting game day gatherings, movie nights, or accommodating guests, you'll love the enormous recreation room with bar area, separate family room, two additional bedrooms, and a full bath with walk-in shower. Two dedicated storage rooms provide plenty of space for seasonal items, hobbies, and organization. Outside, the beautifully maintained .51 acre lot offers exceptional privacy and room to enjoy the outdoors. The deck provides the perfect place to relax, entertain, or simply enjoy the peaceful backyard setting, while the in-ground sprinkler system helps keep the lawn lush and green throughout the season. With its generous living spaces, versatile floor plan, private setting, and unbeatable location, this is the kind of home buyers wait years to find. Spacious, welcoming, and thoughtfully designed for making memories, it's ready for its next chapter.
Closed
Listed by: Tumminello Realty, LLC • Jessica M Tumminello • Contact: 314-884-1064
Bought with: Keller Williams Realty St. Louis
Price Unknown
1431 Dietrich Oaks Dr, Ballwin, MO 63021
5beds
3,609sqft
Single Family Residence
Built in 1983
0.51 Acres Lot
$604,100 Zestimate®
$--/sqft
$3,423 Estimated rent
Home value
$604,100
$574,000 - $640,000
$3,423/mo
Zestimate® history
Owner options
List your home for rent
$3,423/mo
Rent Zestimate®
Find your next renter with Zillow Rental Manager. Plus, with online applications, you can quickly screen prospective tenants – for free.
$3,423/mo
Rent Zestimate®
Refinance and save
$200/mo
Est. payment
Refinancing to a lower rate could help reduce your monthly payments and save thousands over the life of the loan.
$200/mo
Est. payment
Explore your selling options
Work with a Zillow partner agent
Leverage their expertise and Zillow's premium Showcase listings to get your home seen by more buyers.
Get startedList with your own agent
Get your home in front of millions of buyers by listing it on Zillow.
Learn how to do itSell it yourself
Take full control of how buyers see your home on Zillow by listing For Sale by Owner (FSBO).
List your homeWhat's special
Wood burning fireplacePrivate settingGranite countertopsVersatile floor planTwo dedicated storage roomsGenerous living spacesSpacious primary suite
Zillow last checked:
Listing updated:
Listed by:
Jessica M Tumminello 314-884-1064,
Tumminello Realty, LLC,
Joseph R Horn 636-779-9915,
Tumminello Realty, LLC
Bought with:
Laura Wehnes, 2004026966
Keller Williams Realty St. Louis
Source: MARIS,MLS#: 26033882 Originating MLS: St. Louis Association of REALTORS
Originating MLS: St. Louis Association of REALTORSFacts & features
Interior
Bedrooms & bathrooms
- Bedrooms: 5
- Bathrooms: 3
- Full bathrooms: 3
- Main level bathrooms: 2
- Main level bedrooms: 3
Primary bedroom
- Features: Floor Covering: Laminate
- Level: Main
- Area: 266
- Dimensions: 19x14
Bedroom 2
- Features: Floor Covering: Carpeting
- Level: Main
- Area: 176
- Dimensions: 16x11
Bedroom 3
- Features: Floor Covering: Carpeting
- Level: Main
- Area: 156
- Dimensions: 13x12
Bedroom 4
- Features: Floor Covering: Carpeting
- Level: Lower
- Area: 195
- Dimensions: 15x13
Bedroom 5
- Features: Floor Covering: Carpeting
- Level: Lower
- Area: 195
- Dimensions: 15x13
Breakfast room
- Features: Floor Covering: Ceramic Tile
- Level: Main
- Area: 156
- Dimensions: 13x12
Dining room
- Features: Floor Covering: Laminate
- Level: Main
- Area: 168
- Dimensions: 14x12
Family room
- Level: Lower
- Area: 224
- Dimensions: 16x14
Kitchen
- Features: Floor Covering: Ceramic Tile
- Level: Main
- Area: 182
- Dimensions: 14x13
Laundry
- Features: Floor Covering: Ceramic Tile
- Level: Main
- Area: 77
- Dimensions: 11x7
Living room
- Features: Floor Covering: Laminate
- Level: Main
- Area: 300
- Dimensions: 20x15
Recreation room
- Level: Lower
- Area: 450
- Dimensions: 30x15
Heating
- Natural Gas
Cooling
- Attic Fan, Ceiling Fan(s), Central Air
Appliances
- Included: Stainless Steel Appliance(s), Electric Cooktop, Dishwasher, Disposal, Exhaust Fan, Built-In Electric Oven, Refrigerator
- Laundry: Main Level, See Remarks
Features
- Beamed Ceilings, Breakfast Room, Ceiling Fan(s), Eat-in Kitchen, Kitchen Island, Open Floorplan, Storage, Sunken Living Room, Vaulted Ceiling(s), Walk-In Closet(s)
- Flooring: Carpet, Ceramic Tile, Laminate
- Doors: French Doors
- Windows: Screens
- Basement: Concrete,Finished,Sump Pump
- Number of fireplaces: 1
- Fireplace features: Living Room, See Remarks, Wood Burning
Interior area
- Total structure area: 3,609
- Total interior livable area: 3,609 sqft
- Finished area above ground: 2,109
- Finished area below ground: 1,600
Property
Parking
- Total spaces: 7
- Parking features: Additional Parking, Attached, Concrete, Garage Faces Rear
- Attached garage spaces: 2
Features
- Levels: One
- Patio & porch: Covered, Deck, See Remarks
- Exterior features: Storage
- Pool features: None
- Fencing: Back Yard
- Has view: Yes
- View description: Trees/Woods
Lot
- Size: 0.51 Acres
- Dimensions: 217 x 113 x 172 x 105
- Features: Back Yard, Landscaped, Wooded
Details
- Additional structures: Storage
- Parcel number: 23P410241
- Special conditions: Standard
Construction
Type & style
- Home type: SingleFamily
- Architectural style: Ranch
- Property subtype: Single Family Residence
Materials
- Brick Veneer, Cedar, Stone Veneer, Wood Siding
- Foundation: Permanent
- Roof: Architectural Shingle
Condition
- Year built: 1983
Utilities & green energy
- Electric: Single Phase, Ameren
- Sewer: Public Sewer
- Water: Public
- Utilities for property: Cable Available, Electricity Connected, Natural Gas Connected, Phone Available, Sewer Connected, Water Connected
Community & HOA
Community
- Features: Sidewalks
- Security: Smoke Detector(s)
- Subdivision: Dietrich Oaks
HOA
- Has HOA: Yes
- Amenities included: None
- Services included: Maintenance Grounds
- HOA fee: $200 annually
- HOA name: Dietrich Oaks
Location
- Region: Ballwin
Financial & listing details
- Tax assessed value: $549,700
- Annual tax amount: $6,397
- Date on market: 6/4/2026
- Cumulative days on market: 1 day
- Listing terms: Cash,Conventional,VA Loan
- Ownership: Private
- Electric utility on property: Yes
Price history
| Date | Event | Price |
|---|---|---|
| 7/7/2026 | Sold | -- |
Source:  MARIS #26033882 Report a problem MARIS #26033882 Report a problem | ||
| 6/6/2026 | Pending sale | $574,900$159/sqft |
Source: MARIS #26033882 Report a problem | ||
| 6/4/2026 | Listed for sale | $574,900$159/sqft |
Source: MARIS #26033882 Report a problem | ||
| 5/8/2003 | Sold | -- |
Source: Public Record Report a problem | ||
| 8/28/2000 | Sold | -- |
Source: Public Record Report a problem | ||
Public tax history
| Year | Property taxes | Tax assessment |
|---|---|---|
| 2025 | $6,397 +19.8% | $104,440 +26.9% |
| 2024 | $5,339 -0.9% | $82,290 |
| 2023 | $5,388 -1.2% | $82,290 +7.8% |
| 2022 | $5,455 +0.6% | $76,360 |
| 2021 | $5,422 +11.7% | $76,360 +16.9% |
| 2020 | $4,856 -0.8% | $65,340 |
| 2019 | $4,898 | $65,340 +5.9% |
| 2018 | $4,898 | $61,710 |
| 2017 | $4,898 +1.2% | $61,710 +8.7% |
| 2016 | $4,842 +3.1% | $56,770 |
| 2015 | $4,697 | $56,770 -1.5% |
| 2014 | $4,697 +5% | $57,660 |
| 2013 | $4,473 | $57,660 +2.5% |
| 2012 | -- | $56,280 |
| 2011 | -- | $56,280 +6.1% |
| 2010 | $3,582 +7.3% | $53,030 |
| 2009 | $3,339 -10.9% | $53,030 -11.9% |
| 2008 | $3,748 +24.9% | $60,170 |
| 2007 | $3,002 | $60,170 +28.8% |
| 2006 | $3,002 -1.7% | $46,720 |
| 2005 | $3,053 +0.1% | $46,720 -4.7% |
| 2003 | $3,050 +1.6% | $49,040 +8.7% |
| 2002 | $3,001 +10.7% | $45,100 |
| 2001 | $2,711 | $45,100 |
Find assessor info on the county website
Neighborhood: 63021
Nearby homes
- $670,9004 bd4 ba2.6k sqft1435 Dietrich Oaks Dr, Ballwin, MO 63021Off Market
- $630,7004 bd3 ba3k sqft1427 Dietrich Oaks Dr, Ballwin, MO 63021Off Market
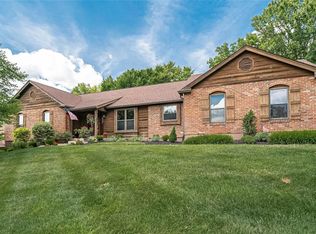
- $602,3003 bd2 ba2k sqft13 Lochhaven Ln, Ballwin, MO 63021Off Market
- $708,1004 bd3 ba2.3k sqft1439 Dietrich Oaks Dr, Ballwin, MO 63021Off Market

- $579,3004 bd2 ba2.3k sqft1432 Dietrich Oaks Dr, Ballwin, MO 63021Off Market
- $620,9003 bd2 ba2.7k sqft1424 Dietrich Oaks Dr, Ballwin, MO 63021Off Market
- $709,8004 bd3 ba3.8k sqft1423 Dietrich Oaks Dr, Ballwin, MO 63021Off Market
- $592,7003 bd2 ba1.7k sqft12 Lochhaven Ln, Ballwin, MO 63021Off Market
Nearby schools
GreatSchools rating
- 5/10Carman Trails Elementary SchoolGrades: K-5Distance: 0.5 mi
- 8/10Parkway South Middle SchoolGrades: 6-8Distance: 1.7 mi
- 7/10Parkway South High SchoolGrades: 9-12Distance: 1.5 mi
Schools provided by the listing agent
- Elementary: Carman Trails Elem.
- Middle: South Middle
- High: Parkway South High
Source: MARIS. This data may not be complete. We recommend contacting the local school district to confirm school assignments for this home.
Get a cash offer in 3 minutes
Find out how much your home could sell for in as little as 3 minutes with a no-obligation cash offer.
Estimated market value
$604,100
Get a cash offer in 3 minutes
Find out how much your home could sell for in as little as 3 minutes with a no-obligation cash offer.
Estimated market value
$604,100
- Missouri
- Saint Louis County
- Ballwin
- 63021
- 1431 Dietrich Oaks Dr
Nearby cities
Nearby zip codes
Other Ballwin Topics
