Skip main navigation
Sold for $270,000
  • $270,000

    1431 Dorothy St, Scranton, PA 18504

    3beds
    1,924sqft
    Residential, Single Family Residence
    Built in 1963
    6,969.6 Square Feet Lot
    $281,400 Zestimate®
    $140/sqft
    $1,798 Estimated rent

    Home value

    $281,400

    $239,000 - $332,000

    $1,798/mo

    Zestimate® history
    Loading
    Loading...

    Owner options

    List your home for rent

    $1,798/mo

    Rent Zestimate®

    Find your next renter with Zillow Rental Manager. Plus, with online applications, you can quickly screen prospective tenants – for free.

    Learn more

    $1,798/mo

    Rent Zestimate®

    Refinance and save

    $1,736/mo

    Est. payment

    Refinancing to a lower rate could help reduce your monthly payments and save thousands over the life of the loan.

    See today's rates

    $1,736/mo

    Est. payment

    Explore your selling options

    Work with a Zillow partner agent

    Leverage their expertise and Zillow's premium Showcase listings to get your home seen by more buyers.

    Get started

    List with your own agent

    Get your home in front of millions of buyers by listing it on Zillow.

    Learn how to do it

    Sell it yourself

    Take full control of how buyers see your home on Zillow by listing For Sale by Owner (FSBO).

    List your home

    What's special

    Large fenced backyardLaundry areaCozy family roomDedicated home officeGleaming wood floorsCentral air conditioningSpacious eat-in kitchen
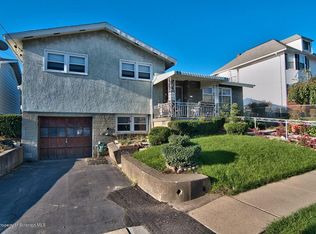
    Updated Bi-Level Home in Desirable Tripp Park Neighborhood!Welcome home to this beautifully updated 3-bedroom, 2-bath bi-level in the heart of Tripp Park -- a perfect blend of comfort, style, and convenience!Step inside to find a spacious eat-in kitchen ideal for family meals and entertaining, along with gleaming wood floors and central air conditioning for year-round comfort. The main level offers three generous bedrooms and a recently remodeled full bathroom with modern finishes.Downstairs, the finished lower level provides even more living space with a cozy family room, dedicated home office, laundry area, and a second full bath -- perfect for guests or a growing family.Enjoy the outdoors in your large fenced backyard, complete with a covered back porch and patio that make an excellent spot for relaxing or hosting gatherings. A one-car garage adds convenience and extra storage.Don't miss your chance to live in one of Tripp Park's most sought-after neighborhoods! Move-in ready and waiting for you to call it home.

    Zillow last checked:

    Listing updated:

    Listed by:

    MICHAEL TIGHE,

    Levy Realty Group

    Bought with:

    Thomas Exeter, RS353357

    Christian Saunders Real Estate

    Aileen M. Exeter, RS309792

    Christian Saunders Real Estate

    Source: GSBR as distributed by MLS GRID,MLS#: SC255728MLS Logo

    Facts & features

    Interior

    Bedrooms & bathrooms
    • Bedrooms: 3
    • Bathrooms: 2
    • Full bathrooms: 2
    Bedroom 1
    • Area: 168 Square Feet
    • Dimensions: 14 x 12
    Bedroom 2
    • Area: 130 Square Feet
    • Dimensions: 13 x 10
    Bedroom 3
    • Area: 90 Square Feet
    • Dimensions: 10 x 9
    Bathroom 1
    • Area: 72 Square Feet
    • Dimensions: 12 x 6
    Bathroom 2
    • Area: 88 Square Feet
    • Dimensions: 11 x 8
    Family room
    • Area: 416 Square Feet
    • Dimensions: 26 x 16
    Kitchen
    • Area: 288 Square Feet
    • Dimensions: 24 x 12
    Laundry
    • Area: 110 Square Feet
    • Dimensions: 11 x 10
    Living room
    • Area: 288 Square Feet
    • Dimensions: 18 x 16
    Office
    • Area: 70 Square Feet
    • Dimensions: 10 x 7
    Heating
    • Forced Air, Natural Gas
    Cooling
    • Central Air
    Appliances
    • Included: Built-In Range, Refrigerator, Dishwasher, Cooktop
    Features
    • Eat-in Kitchen
    • Flooring: Luxury Vinyl, Wood, Tile
    • Basement: Finished,Heated
    • Attic: Pull Down Stairs
    Interior area
    • Total structure area: 1,924
    • Total interior livable area: 1,924 sqft
    • Finished area above ground: 1,144
    • Finished area below ground: 780

    Property

    Parking
    • Total spaces: 1
    • Parking features: Basement, Garage Faces Front, Driveway
    • Garage spaces: 1
    • Has uncovered spaces: Yes
    Features
    • Stories: 1
    • Exterior features: Awning(s), Private Yard
    Lot
    • Size: 6,969 sqft
    • Dimensions: 50 x 136
    • Features: Back Yard
    Details
    • Parcel number: 14507010017
    • Zoning: Residential
    • Zoning description: Residential

    Construction

    Type & style
    • Home type: SingleFamily
    • Property subtype: Residential, Single Family Residence
    Materials
    • Aluminum Siding, Brick
    • Foundation: Block
    • Roof: Shingle
    Condition
    • New construction: No
    • Year built: 1963

    Utilities & green energy

    • Electric: Circuit Breakers
    • Sewer: Public Sewer
    • Water: Public
    • Utilities for property: Electricity Connected, Water Connected, Sewer Connected, Natural Gas Connected

    Community & neighborhood

    Location
    • Region: Scranton

    Other

    Other facts
    • Listing terms: Cash,VA Loan,FHA,Conventional
    • Road surface type: Paved

    Price history

    DateEventPrice
    12/22/2025Sold$270,000+3.9%$140/sqft
    Source: GSBR as distributed by MLS GRID #SC255728 Report a problem
    11/12/2025Pending sale$259,900$135/sqft
    Source: GSBR as distributed by MLS GRID #SC255728 Report a problem
    11/4/2025Listed for sale$259,900+19.8%$135/sqft
    Source: GSBR as distributed by MLS GRID #SC255728 Report a problem
    5/18/2023Sold$217,000+1%$113/sqft
    Source: GSBR as distributed by MLS GRID #231128 Report a problem
    4/4/2023Pending sale$214,900$112/sqft
    Source: GSBR as distributed by MLS GRID #23-1128 Report a problem
    3/31/2023Listed for sale$214,900+79.1%$112/sqft
    Source: GSBR as distributed by MLS GRID #23-1128 Report a problem
    4/13/2021Sold$120,000$62/sqft
    Source: Public Record Report a problem

    Public tax history

    YearProperty taxesTax assessment
    2025$4,642 +9.7%$15,000
    2024$4,230 $15,000
    2023$4,230 +217.4%$15,000
    2022$1,332 $15,000
    2021$1,332 -65.7%$15,000
    2020$3,880 -6.8%$15,000 -9.1%
    2018$4,165 +279.3%$16,500
    2017$1,098 $16,500
    2016-- $16,500
    2015-- $16,500 -5.7%
    2014$2,698 $17,500
    2013-- $17,500
    2012-- $17,500
    2011-- $17,500
    2010-- $17,500
    2009-- $17,500
    2008-- $17,500
    2007-- $17,500
    2006-- $17,500
    2005-- $17,500
    2004-- $17,500
    2003-- $17,500
    2002-- $17,500
    2000-- $17,500

    Find assessor info on the county website

    Neighborhood: Tripp's Park

    Nearby schools

    GreatSchools rating
    Get pre-qualified for a loan
    At Zillow Home Loans, we can pre-qualify you in as little as 5 minutes with no impact to your credit score.

    An equal housing lender. NMLS #10287.

    Sell for more on Zillow
    Get a Zillow Showcase℠ listing at no additional cost and you could sell for .
    $281,400
    2% more
    +$5,628
    With Zillow Showcase(estimated)
    $287,028