One or more photo(s) has been virtually staged. Imagine waking up on a Saturday morning with the Florida sun streaming into your classic Clearwater home. You step out the back door and onto your large lot, where there’s plenty of room to start that garden you've always wanted or simply enjoy a quiet cup of coffee. This spacious house, built with solid construction from 1963, gives you the perfect blank slate. It’s a home ready for your energy, your new colors, and your vision a place where you can finally trade renting for real roots. The oversized two car garage isn't just for cars; it’s a workshop for weekend projects, a dedicated gym space, or the big storage area that finally keeps your life organized. This isn't just a house; it's the backdrop for your future. Living here means your weekends belong to you, not the commute. You’re just minutes from everything that makes Clearwater great. Need to clear your head? A quick bike ride takes you straight to the winding trails and open green spaces of Eagle Lake Park. Planning a cookout? Publix is right around the corner for easy last minute trips. Plus, the convenience of Clearwater Mall means you never have to go far for retail therapy or a dinner out. This neighborhood gives you the rare blend of quiet residential streets and instant access to the city’s best spots. It’s an inviting, established place where you can plant your feet and start building the lifestyle you deserve.
Sold for $380,000
$380,000
1431 DOUGLAS DRIVE, CLEARWATER, FL 33756
3beds
1,723sqft
Single Family Residence
Built in 1963
8,002 Square Feet Lot
$374,900 Zestimate®
$221/sqft
$3,085 Estimated rent
Home value
$374,900
$341,000 - $412,000
$3,085/mo
Zestimate® history
Owner options
List your home for rent
$3,085/mo
Rent Zestimate®
Find your next renter with Zillow Rental Manager. Plus, with online applications, you can quickly screen prospective tenants – for free.
$3,085/mo
Rent Zestimate®
Refinance and save
$2,629/mo
Est. payment
Refinancing to a lower rate could help reduce your monthly payments and save thousands over the life of the loan.
$2,629/mo
Est. payment
Explore your selling options
Work with a Zillow partner agent
Leverage their expertise and Zillow's premium Showcase listings to get your home seen by more buyers.
Get startedList with your own agent
Get your home in front of millions of buyers by listing it on Zillow.
Learn how to do itSell it yourself
Take full control of how buyers see your home on Zillow by listing For Sale by Owner (FSBO).
List your homeWhat's special
Oversized two car garageLarge lotWorkshop for weekend projectsBig storage areaSpacious houseDedicated gym space
Zillow last checked:
Listing updated:
Listed by:
Chad Leonberg 813-809-1813,
EXP REALTY LLC 888-883-8509
Bought with:
Sandra Steenberg, 3362405
LPT REALTY, LLC.
Source: Stellar MLS,MLS#: TB8437244 Originating MLS: Sarasota - Manatee
Originating MLS: Sarasota - Manatee
Facts & features
Interior
Bedrooms & bathrooms
- Bedrooms: 3
- Bathrooms: 2
- Full bathrooms: 2
Primary bedroom
- Features: Walk-In Closet(s)
- Level: First
- Area: 234 Square Feet
- Dimensions: 18x13
Bedroom 2
- Features: Built-in Closet
- Level: First
- Area: 154 Square Feet
- Dimensions: 14x11
Bedroom 3
- Features: Built-in Closet
- Level: First
- Area: 143 Square Feet
- Dimensions: 13x11
Primary bathroom
- Level: First
- Area: 56 Square Feet
- Dimensions: 8x7
Bathroom 2
- Level: First
- Area: 64 Square Feet
- Dimensions: 8x8
Dining room
- Level: First
- Area: 168 Square Feet
- Dimensions: 14x12
Family room
- Level: First
- Area: 299 Square Feet
- Dimensions: 23x13
Kitchen
- Level: First
- Area: 96 Square Feet
- Dimensions: 12x8
Living room
- Level: First
- Area: 322 Square Feet
- Dimensions: 23x14
Heating
- Central
Cooling
- Central Air
Appliances
- Included: Oven, Dishwasher, Electric Water Heater, Exhaust Fan, Freezer, Microwave, Range, Range Hood, Refrigerator
- Laundry: In Garage
Features
- Ceiling Fan(s), Split Bedroom, Thermostat, Walk-In Closet(s)
- Flooring: Carpet, Tile, Vinyl
- Doors: Sliding Doors
- Has fireplace: No
Interior area
- Total structure area: 8,002
- Total interior livable area: 1,723 sqft
Property
Parking
- Total spaces: 2
- Parking features: Garage
- Garage spaces: 2
Features
- Levels: One
- Stories: 1
- Exterior features: Rain Gutters
Lot
- Size: 8,002 Square Feet
Details
- Parcel number: 232915221400030070
- Zoning: R-3
- Special conditions: None
Construction
Type & style
- Home type: SingleFamily
- Property subtype: Single Family Residence
Materials
- Block
- Foundation: Slab
- Roof: Tile
Condition
- New construction: No
- Year built: 1963
Utilities & green energy
- Sewer: Septic Tank
- Water: Public
- Utilities for property: BB/HS Internet Available, Cable Connected, Electricity Connected, Street Lights, Water Connected
Community & HOA
Community
- Pet fee: $0 monthly
- Subdivision: DOUGLAS MANOR SUB
HOA
- Has HOA: No
Location
- Region: Clearwater
Financial & listing details
- Price per square foot: $221/sqft
- Tax assessed value: $350,972
- Annual tax amount: $1,601
- Date on market: 10/13/2025
- Cumulative days on market: 2 days
- Ownership: Fee Simple
- Total actual rent: 0
- Electric utility on property: Yes
- Road surface type: Asphalt
Price history
| Date | Event | Price |
|---|---|---|
| 11/14/2025 | Sold | $380,000+1.4%$221/sqft |
Source:  Stellar MLS #TB8437244 Report a problem Stellar MLS #TB8437244 Report a problem | ||
| 10/15/2025 | Pending sale | $374,900$218/sqft |
Source: Stellar MLS #TB8437244 Report a problem | ||
| 10/13/2025 | Listed for sale | $374,900+188.4%$218/sqft |
Source: Stellar MLS #TB8437244 Report a problem | ||
| 7/6/2011 | Sold | $130,000-8.8%$75/sqft |
Source: Public Record Report a problem | ||
| 4/20/2011 | Listed for sale | $142,500$83/sqft |
Source: Coldwell Banker Residential #7510613 Report a problem | ||
Public tax history
| Year | Property taxes | Tax assessment |
|---|---|---|
| 2025 | $1,697 +6% | $127,691 +2.9% |
| 2024 | $1,601 0% | $124,092 +3% |
| 2023 | $1,602 +3% | $120,478 +3% |
| 2022 | $1,555 -0.5% | $116,969 +3% |
| 2021 | $1,563 -0.1% | $113,562 +1.4% |
| 2020 | $1,564 +1.5% | $111,994 +2.3% |
| 2019 | $1,541 | $109,476 +1.9% |
| 2018 | $1,541 +1% | $107,435 +2.1% |
| 2017 | $1,525 +2.9% | $105,225 +2.1% |
| 2016 | $1,483 -1.6% | $103,061 +0.7% |
| 2015 | $1,506 +0.6% | $102,345 +0.8% |
| 2014 | $1,497 +1.5% | $101,533 +1.5% |
| 2013 | $1,474 +9.7% | $100,033 +1.1% |
| 2012 | $1,344 | $98,956 -7.4% |
| 2011 | -- | $106,827 +0.5% |
| 2010 | -- | $106,312 +2.7% |
| 2009 | -- | $103,517 +0.1% |
| 2008 | $1,313 | $103,414 +3% |
| 2007 | -- | $100,402 -31.1% |
| 2005 | -- | $145,700 +9.8% |
| 2004 | $1,506 +0.8% | $132,700 +7.1% |
| 2003 | $1,495 +15.5% | $123,900 +26.2% |
| 2002 | $1,294 | $98,200 +14.2% |
| 2001 | $1,294 +16.1% | $86,000 +2.9% |
| 2000 | $1,115 | $83,600 |
Find assessor info on the county website
Neighborhood: 33756
Nearby homes
- $348,500-- bd2 ba1.6k sqft1423 Douglas Dr, Clearwater, FL 33756Off Market
- $374,5002 bd3 ba1.2k sqft1432 S Keene Rd, Clearwater, FL 33756Sold
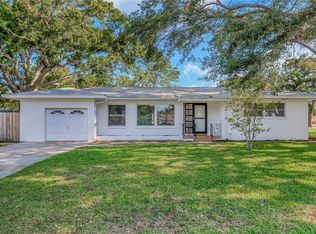
- $341,300-- bd2 ba1.6k sqft1424 S Keene Rd, Clearwater, FL 33756Off Market
- $426,7003 bd2 ba1.4k sqft1767 Hunt Ln, Clearwater, FL 33756Off Market
- $463,0003 bd2 ba1.6k sqft1415 Douglas Dr, Clearwater, FL 33756Off Market
- $317,700-- bd1 ba1.3k sqft1758 Hunt Ln, Clearwater, FL 33756Off Market
- $364,2003 bd2 ba1.9k sqft1771 Hunt Ln, Clearwater, FL 33756Off Market
- $567,700-- bd-- ba2.1k sqft1426 Douglas Dr, Clearwater, FL 33756Off Market
Nearby schools
GreatSchools rating
- 9/10Plumb Elementary SchoolGrades: PK-5Distance: 0.5 mi
- 6/10Oak Grove Middle SchoolGrades: 6-8Distance: 1 mi
- 5/10Clearwater High SchoolGrades: 9-12Distance: 1.1 mi
Schools provided by the listing agent
- Elementary: Plumb Elementary-PN
- Middle: Oak Grove Middle-PN
- High: Clearwater High-PN
Source: Stellar MLS. This data may not be complete. We recommend contacting the local school district to confirm school assignments for this home.
Get a cash offer in 3 minutes
Find out how much your home could sell for in as little as 3 minutes with a no-obligation cash offer.
Estimated market value
$374,900
Get a cash offer in 3 minutes
Find out how much your home could sell for in as little as 3 minutes with a no-obligation cash offer.
Estimated market value
$374,900
- Florida
- Pinellas County
- Clearwater
- 33756
- 1431 DOUGLAS DRIVE
Nearby cities
Nearby neighborhoods
Nearby zip codes
Other Clearwater Topics
