Skip main navigation
Closed
  • Price Unknown

    1431 E Burntwood Street, Springfield, MO 65803

    5beds
    4,695sqft
    Single Family Residence
    Built in 1987
    0.35 Acres Lot
    $476,000 Zestimate®
    $--/sqft
    $2,935 Estimated rent

    Home value

    $476,000

    $433,000 - $524,000

    $2,935/mo

    Zestimate® history
    Loading
    Loading...

    Owner options

    List your home for rent

    $2,935/mo

    Rent Zestimate®

    Find your next renter with Zillow Rental Manager. Plus, with online applications, you can quickly screen prospective tenants – for free.

    Learn more

    $2,935/mo

    Rent Zestimate®

    Refinance and save

    $20/mo

    Est. payment

    Refinancing to a lower rate could help reduce your monthly payments and save thousands over the life of the loan.

    See today's rates

    $20/mo

    Est. payment

    Explore your selling options

    Work with a Zillow partner agent

    Leverage their expertise and Zillow's premium Showcase listings to get your home seen by more buyers.

    Get started

    List with your own agent

    Get your home in front of millions of buyers by listing it on Zillow.

    Learn how to do it

    Sell it yourself

    Take full control of how buyers see your home on Zillow by listing For Sale by Owner (FSBO).

    List your home

    What's special

    Wood burning fireplaceScreened-in porchFull privacy fenceBasketball courtNew stainless steel appliancesOver-sized corner lotRich cherry hardwoods
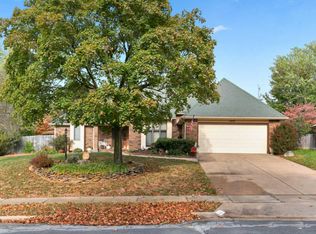
    This gorgeous all brick and stone Tudor offers a great layout spanning 4,700 sq ft across 3 levels. Sitting on an over-sized corner lot full of trees, landscaping w/huge rocks and great curb appeal. Step inside to 18' ceilings with rich cherry hardwoods and a wood burning fireplace. New paint throughout and all 6 bedrooms (1 non-conforming) have been updated with wood laminate flooring. The eat-in kitchen features new stainless steel appliances and a full wall of pantry cabinets. The laundry room also has lots of storage with cabinetry. The massive primary bedroom finishes out the main level with a grand en-suite with a two person jacuzzi tub and walk-in shower. Upstairs you'll find two more bedrooms that share a full bath, plus an enormous walk-in attic. The basement is a perfect space for guests with a large family room with side exterior entrance, kitchenette, second laundry area and 3 additional bedrooms. Head out back and enjoy relaxing on the screened-in porch. The backyard features an octagon shaped deck, 12'x20' storage shed, basketball court and full privacy fence. The garage is set up for an electric vehicle, 50 amp plug for RV and sink. Dual HVAC system, water softener, central vac, plus so much more! Don't miss out on this exceptional property that truly has so much to offer!

    Zillow last checked:

    Listing updated:

    Listed by:

    Melissa Davis 417-844-2605,

    Keller Williams

    Bought with:

    Brian Fisher, 2020020728

    Keller Williams

    Source: SOMOMLS as distributed by MLS GRID,MLS#: 60277549MLS Logo

    Facts & features

    Interior

    Bedrooms & bathrooms
    • Bedrooms: 5
    • Bathrooms: 4
    • Full bathrooms: 3
    • 1/2 bathrooms: 1
    Rooms
    • Room types: Master Bedroom, Kitchen- 2nd, Bonus Room, Living Areas (2), Family Room
    Heating
    • Forced Air, Central, Zoned, Natural Gas
    Cooling
    • Attic Fan, Ceiling Fan(s), Zoned, Central Air
    Appliances
    • Included: Dishwasher, Gas Water Heater, Free-Standing Electric Oven, Microwave, Refrigerator, Disposal, Water Purifier
    • Laundry: Main Level, W/D Hookup
    Features
    • Granite Counters, High Ceilings, Raised or Tiered Entry, Walk-In Closet(s), Walk-in Shower, High Speed Internet
    • Flooring: Carpet, Tile, Laminate, Hardwood
    • Windows: Blinds, Double Pane Windows
    • Basement: Walk-Out Access,Finished,Full
    • Has fireplace: Yes
    • Fireplace features: Living Room, Basement, Two or More, Wood Burning, Insert
    Interior area
    • Total structure area: 4,695
    • Total interior livable area: 4,695 sqft
    • Finished area above ground: 2,704
    • Finished area below ground: 1,991

    Property

    Parking
    • Total spaces: 3
    • Parking features: Garage Faces Front
    • Attached garage spaces: 3
    Features
    • Levels: One and One Half
    • Stories: 1
    • Patio & porch: Screened, Rear Porch, Deck
    • Has spa: Yes
    • Spa features: Bath
    • Fencing: Privacy,Full,Wood
    Lot
    • Size: 0.35 Acres
    • Features: Sprinklers In Front, Corner Lot, Sprinklers In Rear, Landscaped
    Details
    • Additional structures: Shed(s)
    • Parcel number: 881206102143

    Construction

    Type & style
    • Home type: SingleFamily
    • Architectural style: Tudor
    • Property subtype: Single Family Residence
    Materials
    • Stone, Brick
    • Foundation: Poured Concrete
    • Roof: Composition
    Condition
    • Year built: 1987

    Utilities & green energy

    • Sewer: Public Sewer
    • Water: Public

    Community & HOA

    Community
    • Security: Security System, Smoke Detector(s)
    • Subdivision: Hickory Ridge
    HOA
    • Services included: Common Area Maintenance
    • HOA fee: $20 annually
    Location
    • Region: Springfield

    Financial & listing details

    • Tax assessed value: $376,500
    • Annual tax amount: $3,429
    • Date on market: 9/11/2024
    • Listing terms: Cash,VA Loan,FHA,Conventional
    • Road surface type: Asphalt, Concrete

    Price history

    DateEventPrice
    4/30/2025Sold--
    Source: SOMOMLS as distributed by MLS GRID #60277549 Report a problem
    3/17/2025Pending sale$470,000$100/sqft
    Source: SOMOMLS as distributed by MLS GRID #60277549 Report a problem
    1/24/2025Price change$470,000-3.1%$100/sqft
    Source: SOMOMLS as distributed by MLS GRID #60277549 Report a problem
    10/30/2024Price change$485,000-3%$103/sqft
    Source: SOMOMLS as distributed by MLS GRID #60277549 Report a problem
    9/23/2024Price change$499,900-2.9%$106/sqft
    Source: SOMOMLS as distributed by MLS GRID #60277549 Report a problem
    9/11/2024Price change$515,000+28.8%$110/sqft
    Source: SOMOMLS as distributed by MLS GRID #60277549 Report a problem
    7/18/2022Pending sale$399,900$85/sqft
    Source: SOMOMLS as distributed by MLS GRID #60223274 Report a problem
    7/16/2022Listed for sale$399,900+60%$85/sqft
    Source: SOMOMLS as distributed by MLS GRID #60223274 Report a problem
    12/3/2013Sold--
    Source: Agent Provided Report a problem
    8/7/2013Pending sale$250,000$53/sqft
    Source: RE/MAX Solutions #1306302 Report a problem
    7/23/2013Price change$250,000-7.4%$53/sqft
    Source: RE/MAX Solutions #1306302 Report a problem
    7/2/2013Price change$270,000-3.6%$58/sqft
    Source: RE/MAX Solutions #1306302 Report a problem
    6/28/2013Price change$280,000-3.4%$60/sqft
    Source: RE/MAX Solutions #1306302 Report a problem
    5/30/2013Price change$290,000-3.3%$62/sqft
    Source: RE/MAX Solutions #1306302 Report a problem
    5/7/2013Price change$300,000-7.7%$64/sqft
    Source: RE/MAX Solutions #1306302 Report a problem
    3/24/2013Price change$325,000-4.4%$69/sqft
    Source: Coldwell Banker Vanguard, Realtors #1214878 Report a problem
    11/29/2012Price change$339,900-2.9%$72/sqft
    Source: Coldwell Banker Vanguard, Realtors #1214878 Report a problem
    11/5/2012Listed for sale$350,000$75/sqft
    Source: Coldwell Banker - Vanguard #1214878 Report a problem

    Public tax history

    YearProperty taxesTax assessment
    2025$3,869 +12.2%$71,540 +20.1%
    2024$3,447 +0.5%$59,550
    2023$3,430 +4.8%$59,550 +6.9%
    2022$3,274 +4.5%$55,710
    2021$3,132 +8.8%$55,710 +14.6%
    2020$2,879 +1.3%$48,630 -1.1%
    2018$2,843 +1.1%$49,150
    2017$2,812 $49,150
    2016$2,812 $49,150
    2015$2,812 +0.7%$49,150
    2014$2,791 $49,150 -0.5%
    2012-- $49,400
    2011-- $49,400 +3.2%
    2010-- $47,880 +5.3%
    2006$2,154 $45,470
    2005$2,154 +3%$45,470 -8.2%
    2004$2,091 +0.4%$49,550
    2003$2,082 +1.6%$49,550
    2002$2,049 +30.6%$49,550
    2001$1,570 $49,550
    Find assessor info on the county website

    Neighborhood: 65803

    Nearby schools

    GreatSchools rating
    Schools provided by the listing agent
    • Elementary: SGF-Truman
    • Middle: SGF-Pleasant View
    • High: SGF-Hillcrest

    Source: SOMOMLS as distributed by MLS GRID. This data may not be complete. We recommend contacting the local school district to confirm school assignments for this home.

    Sell for more on Zillow
    Get a Zillow Showcase℠ listing at no additional cost and you could sell for .
    $476,000
    2% more
    +$9,520
    With Zillow Showcase(estimated)
    $485,520