Nestled in a private cul-de-sac street, this 1976 built North Glendora single story pool home has been beautifully updated and remodeled. Featuring 3 bedrooms, 2 bathrooms, 1,658 SF of living space, 8,696 SF private lot, and a beautiful entertainers backyard complete with covered patio, lawn area, and a refreshing pool and spa. A flagstone walkway and spacious front porch welcomes you to the double door entry and into the formal entry, living room with cozy fireplace and front facing windows with plantation shutters, open kitchen with center island with pendent lighting, white cabinets, quartz countertops and back splash, stainless appliances, dining area, and adjacent family room with slider door to outside covered patio. Spacious primary suite with walk-in closet and remodeled primary bathroom with large shower, updated vanity with quartz counter-top, and access to covered patio and pool. Two additional secondary bedrooms, one is currently used as an office with built-ins desks, and an updated hallway bathroom with bathtub and shower. Upgrades include: kitchen remodel in 2021, tile roof, copper plumbing, upgraded electrical panel, dual pane windows and slider door, plantation shutters, vinyl flooring, crown molding, and newer patio cover. Enjoy the private backyard with spacious patio cover with ceiling fans, lawn area for children’s play, block walls, and a gorgeous pool and spa with waterfall. Two car attached garage with laundry facilities and ample driveway space. Wonderful opportunity to buy in a great neighborhood. Located close to Glendora High School and local elementary schools.
Sold for $965,000
Listed by: COMPASS • Maureen Haney • Contact: 626-914-2904
Bought with: THE WHITING CO REALTORS, INC.
$965,000
1431 E Dalton Ave, Glendora, CA 91741
3beds
1,658sqft
Single Family Residence
Built in 1976
8,696 Square Feet Lot
$943,000 Zestimate®
$582/sqft
$4,556 Estimated rent
Home value
$943,000
$849,000 - $1.05M
$4,556/mo
Zestimate® history
Owner options
List your home for rent
$4,556/mo
Rent Zestimate®
Find your next renter with Zillow Rental Manager. Plus, with online applications, you can quickly screen prospective tenants – for free.
$4,556/mo
Rent Zestimate®
Refinance and save
$6,126/mo
Est. payment
Refinancing to a lower rate could help reduce your monthly payments and save thousands over the life of the loan.
$6,126/mo
Est. payment
Explore your selling options
Work with a Zillow partner agent
Leverage their expertise and Zillow's premium Showcase listings to get your home seen by more buyers.
Get startedList with your own agent
Get your home in front of millions of buyers by listing it on Zillow.
Learn how to do itSell it yourself
Take full control of how buyers see your home on Zillow by listing For Sale by Owner (FSBO).
List your homeWhat's special
Zillow last checked:
Listing updated:
Listed by:
Maureen Haney DRE #01169487 626-216-8067,
COMPASS
Bought with:
DaNette Miccolis, DRE #00988877
THE WHITING CO REALTORS, INC.
Source: CRMLS,MLS#: CV24169391 Originating MLS: California Regional MLS
Originating MLS: California Regional MLSFacts & features
Interior
Bedrooms & bathrooms
- Bedrooms: 3
- Bathrooms: 2
- Full bathrooms: 1
- 3/4 bathrooms: 1
- Main level bathrooms: 2
- Main level bedrooms: 3
Rooms
- Room types: Bedroom, Entry/Foyer, Family Room, Great Room, Kitchen, Living Room, Primary Bathroom, Primary Bedroom
Primary bedroom
- Features: Primary Suite
Primary bedroom
- Features: Main Level Primary
Bedroom
- Features: Bedroom on Main Level
Bathroom
- Features: Bathtub, Dual Sinks, Full Bath on Main Level, Linen Closet, Remodeled, Separate Shower, Tub Shower, Upgraded
Kitchen
- Features: Kitchen Island, Kitchen/Family Room Combo, Quartz Counters, Remodeled, Updated Kitchen
Heating
- Central
Cooling
- Central Air
Appliances
- Included: Dishwasher, Disposal, Gas Range, Microwave, Water Heater
- Laundry: In Garage
Features
- Crown Molding, Granite Counters, Quartz Counters, Recessed Lighting, Unfurnished, Bedroom on Main Level, Main Level Primary, Primary Suite
- Flooring: Vinyl
- Doors: Double Door Entry, Sliding Doors
- Windows: Double Pane Windows, Plantation Shutters, Shutters
- Has fireplace: Yes
- Fireplace features: Living Room
- Common walls with other units/homes: No Common Walls
Interior area
- Total interior livable area: 1,658 sqft
Property
Parking
- Total spaces: 2
- Parking features: Concrete, Direct Access, Door-Single, Driveway, Garage Faces Front, Garage, Garage Door Opener
- Attached garage spaces: 2
Features
- Levels: One
- Stories: 1
- Entry location: Front
- Patio & porch: Covered, Front Porch, Porch
- Has private pool: Yes
- Pool features: In Ground, Private
- Has spa: Yes
- Spa features: In Ground, Private
- Fencing: Good Condition
- Has view: Yes
- View description: Hills, Neighborhood
Lot
- Size: 8,696 Square Feet
- Features: Back Yard, Cul-De-Sac, Front Yard, Sprinklers In Rear, Sprinklers In Front, Lawn, Landscaped, Sprinkler System
Details
- Parcel number: 8656008040
- Special conditions: Standard
Construction
Type & style
- Home type: SingleFamily
- Architectural style: Traditional
- Property subtype: Single Family Residence
Materials
- Copper Plumbing
- Roof: Tile
Condition
- Updated/Remodeled
- New construction: No
- Year built: 1976
Utilities & green energy
- Sewer: Public Sewer
- Water: Public
Community & HOA
Community
- Features: Street Lights, Sidewalks
- Security: Carbon Monoxide Detector(s), Smoke Detector(s)
Location
- Region: Glendora
Financial & listing details
- Price per square foot: $582/sqft
- Tax assessed value: $528,473
- Annual tax amount: $11,678
- Date on market: 8/21/2024
- Cumulative days on market: 115 days
- Listing terms: Cash,Cash to New Loan,Submit
Price history
| Date | Event | Price |
|---|---|---|
| 2/26/2025 | Sold | $965,000-5.9%$582/sqft |
Source:  CRMLS #CV24169391 Report a problem CRMLS #CV24169391 Report a problem | ||
| 2/24/2025 | Pending sale | $1,025,000+241.7%$618/sqft |
Source: CRMLS #CV24169391 Report a problem | ||
| 3/29/2002 | Sold | $300,000$181/sqft |
Source: Public Record Report a problem | ||
Public tax history
| Year | Property taxes | Tax assessment |
|---|---|---|
| 2025 | $11,678 +79.6% | $528,473 +2% |
| 2024 | $6,501 +2.3% | $518,112 +2% |
| 2023 | $6,354 +1.9% | $507,954 +2% |
| 2022 | $6,234 +1.8% | $497,996 +2% |
| 2021 | $6,124 +3.4% | $488,233 +1% |
| 2020 | $5,923 | $483,228 +2% |
| 2019 | $5,923 +5.9% | $473,754 +2% |
| 2018 | $5,594 | $464,465 +2% |
| 2017 | $5,594 +2.2% | $455,359 +2% |
| 2016 | $5,472 +2% | $446,432 +1.5% |
| 2015 | $5,364 +2.5% | $439,727 +2% |
| 2014 | $5,232 | $431,114 +2.5% |
| 2012 | -- | $420,753 +2% |
| 2011 | -- | $412,504 +0.8% |
| 2010 | -- | $409,422 -0.2% |
| 2009 | -- | $410,396 +2% |
| 2008 | -- | $402,350 +2% |
| 2007 | -- | $394,462 +2% |
| 2006 | -- | $386,728 |
| 2005 | -- | $386,728 +24.1% |
| 2004 | -- | $311,712 +1.9% |
| 2003 | -- | $306,000 +295.7% |
| 2002 | -- | $77,341 +4% |
| 2000 | -- | $74,340 |
Find assessor info on the county website
Neighborhood: 91741
Nearby homes
- $1,120,0003 bd2 ba1.6k sqft1427 E Dalton Ave, Glendora, CA 91741Sold

- $1,000,0003 bd2 ba1.6k sqft1435 E Dalton Ave, Glendora, CA 91741Sold
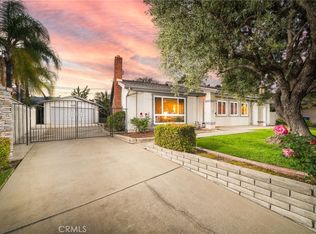
- $990,0003 bd3 ba1.5k sqft206 Underhill Dr, Glendora, CA 91741Sold

- $1,042,5003 bd2 ba1.5k sqft158 Underhill Dr, Glendora, CA 91741Off Market
- $1,038,1003 bd2 ba1.8k sqft214 Underhill Dr, Glendora, CA 91741Off Market
- $905,0003 bd2 ba1.6k sqft1428 E Dalton Ave, Glendora, CA 91741Sold
- $1,030,3004 bd3 ba2k sqft1423 E Dalton Ave, Glendora, CA 91741Off Market
- $913,4003 bd2 ba1.4k sqft150 Underhill Dr, Glendora, CA 91741Off Market
Nearby schools
GreatSchools rating
- 7/10Sellers Elementary SchoolGrades: K-5Distance: 0.6 mi
- 8/10Goddard Middle SchoolGrades: 6-8Distance: 0.9 mi
- 9/10Glendora High SchoolGrades: 9-12Distance: 0.3 mi
Schools provided by the listing agent
- High: Glendora
Source: CRMLS. This data may not be complete. We recommend contacting the local school district to confirm school assignments for this home.
Get a cash offer in 3 minutes
Find out how much your home could sell for in as little as 3 minutes with a no-obligation cash offer.
Estimated market value
$943,000
Get a cash offer in 3 minutes
Find out how much your home could sell for in as little as 3 minutes with a no-obligation cash offer.
Estimated market value
$943,000
- California
- Los Angeles County
- Glendora
- 91741
- 1431 E Dalton Ave
Nearby cities
Nearby zip codes
Other Glendora Topics
