Welcome to this beautifully updated Bonadelle home, located in an established Fresno neighborhood known for its larger lots, mature trees, and central convenience.Step inside to soaring wood ceilings and a bright, open layout that creates an inviting and spacious feel. The expansive primary suite offers a true retreat, featuring a large walk-in closet with custom built-ins and a spa-like en-suite with soaking tub and separate shower. A junior suite with its own private bath and backyard access provides the perfect setup for guests or multi-generational living.The fully renovated kitchen is designed to impress with quartz countertops, custom subway tile backsplash, smart can lighting, and newer stainless steel appliancesideal for both everyday living and entertaining.The spacious family room flows seamlessly to the backyard, creating a great indoor-outdoor experience. Enjoy a generous backyard with low-maintenance artificial turfperfect for entertaining, relaxing, or creating your own outdoor space.Conveniently located near shopping, dining, schools, and Saint Agnes Medical Center, this home offers the perfect balance of space, upgrades, and location.Move-in ready and packed with valuethis is a home you won't want to miss.
Sold for $495,000
Zestimate®
$495,000
1431 E Paul Ave, Fresno, CA 93710
4beds
3baths
2,237sqft
Residential, Single Family Residence
Built in 1971
7,200 Square Feet Lot
$495,000 Zestimate®
$221/sqft
$2,522 Estimated rent
Home value
$495,000
$455,000 - $540,000
$2,522/mo
Zestimate® history
Owner options
List your home for rent
$2,522/mo
Rent Zestimate®
Find your next renter with Zillow Rental Manager. Plus, with online applications, you can quickly screen prospective tenants – for free.
$2,522/mo
Rent Zestimate®
Refinance and save
$3,207/mo
Est. payment
Refinancing to a lower rate could help reduce your monthly payments and save thousands over the life of the loan.
$3,207/mo
Est. payment
Explore your selling options
Work with a Zillow partner agent
Leverage their expertise and Zillow's premium Showcase listings to get your home seen by more buyers.
Get startedList with your own agent
Get your home in front of millions of buyers by listing it on Zillow.
Learn how to do itSell it yourself
Take full control of how buyers see your home on Zillow by listing For Sale by Owner (FSBO).
List your homeWhat's special
Larger lotsMature treesExpansive primary suiteCustom subway tile backsplashSmart can lightingQuartz countertopsFully renovated kitchen
Zillow last checked:
Listing updated:
Listed by:
Emanuel Delgadillo DRE #02027500 209-648-5790,
Exit Realty Consultants
Bought with:
Jessy Ogle, DRE #02003446
Realty Concepts - Oakhurst
Source: Fresno MLS,MLS#: 645621Originating MLS: Fresno MLS
Facts & features
Interior
Bedrooms & bathrooms
- Bedrooms: 4
- Bathrooms: 3
Primary bedroom
- Area: 0
- Dimensions: 0 x 0
Bedroom 1
- Area: 0
- Dimensions: 0 x 0
Bedroom 2
- Area: 0
- Dimensions: 0 x 0
Bedroom 3
- Area: 0
- Dimensions: 0 x 0
Bedroom 4
- Area: 0
- Dimensions: 0 x 0
Bathroom
- Features: Tub/Shower, Shower
Dining room
- Features: Formal, Living Room/Area
- Area: 0
- Dimensions: 0 x 0
Family room
- Area: 0
- Dimensions: 0 x 0
Kitchen
- Area: 0
- Dimensions: 0 x 0
Living room
- Area: 0
- Dimensions: 0 x 0
Basement
- Area: 0
Heating
- Has Heating (Unspecified Type)
Cooling
- Central Air
Appliances
- Included: Built In Range/Oven, Gas Appliances, Electric Appliances, Dishwasher, Microwave
- Laundry: In Garage
Features
- Flooring: Carpet, Laminate, Tile
- Windows: Double Pane Windows
- Number of fireplaces: 1
Interior area
- Total structure area: 2,237
- Total interior livable area: 2,237 sqft
Property
Parking
- Total spaces: 2
- Parking features: Garage Door Opener
- Attached garage spaces: 2
Features
- Levels: One
- Stories: 1
Lot
- Size: 7,200 Square Feet
- Dimensions: 60 x 120
- Features: Urban, Sprinklers In Front, Sprinklers In Rear, Sprinklers Auto, Sprinklers Manual
Details
- Parcel number: 40822123
- Zoning: RS5
Construction
Type & style
- Home type: SingleFamily
- Property subtype: Residential, Single Family Residence
Materials
- Stucco, Brick
- Foundation: Concrete
- Roof: Composition
Condition
- Year built: 1971
Utilities & green energy
- Electric: On
- Sewer: Public Sewer
- Water: Public
- Utilities for property: Public Utilities
Community & HOA
Location
- Region: Fresno
Financial & listing details
- Price per square foot: $221/sqft
- Tax assessed value: $379,932
- Annual tax amount: $4,927
- Date on market: 3/18/2026
- Cumulative days on market: 26 days
- Listing agreement: Exclusive Right To Sell
Price history
| Date | Event | Price |
|---|---|---|
| 5/28/2026 | Sold | $495,000+1%$221/sqft |
Source: Fresno MLS #645621 Report a problem | ||
| 4/14/2026 | Pending sale | $490,000$219/sqft |
Source: Fresno MLS #645621 Report a problem | ||
| 3/18/2026 | Listed for sale | $490,000+39.6%$219/sqft |
Source: Fresno MLS #645621 Report a problem | ||
| 9/11/2020 | Sold | $351,000+1.7%$157/sqft |
Source: EXIT Realty solds #7170639657815389836 Report a problem | ||
| 7/28/2020 | Listed for sale | $345,000+12.7%$154/sqft |
Source: Keller Williams Fresno #545367 Report a problem | ||
| 6/26/2018 | Sold | $306,000+0.1%$137/sqft |
Source: Public Record Report a problem | ||
| 5/22/2018 | Listed for sale | $305,777$137/sqft |
Source: Guarantee Real Estate #502716 Report a problem | ||
| 5/22/2018 | Pending sale | $305,777$137/sqft |
Source: Guarantee Real Estate #502716 Report a problem | ||
| 5/15/2018 | Listed for sale | $305,777+32.9%$137/sqft |
Source: Guarantee Real Estate #502716 Report a problem | ||
| 5/2/2008 | Sold | $230,000-13.2%$103/sqft |
Source: Public Record Report a problem | ||
| 2/1/2008 | Listed for sale | $265,000-19.7%$118/sqft |
Source: NCI Report a problem | ||
| 9/29/2004 | Sold | $330,000$148/sqft |
Source: Public Record Report a problem | ||
Public tax history
| Year | Property taxes | Tax assessment |
|---|---|---|
| 2025 | $4,927 +4% | $379,932 +2% |
| 2024 | $4,739 +1.9% | $372,483 +2% |
| 2023 | $4,648 +1.4% | $365,180 +2% |
| 2022 | $4,584 +2.8% | $358,020 +2% |
| 2021 | $4,458 +9.7% | $351,000 +10.4% |
| 2020 | $4,066 +4% | $318,050 +2% |
| 2019 | $3,909 +23.5% | $311,814 +20.1% |
| 2018 | $3,165 +5.9% | $259,700 +6% |
| 2017 | $2,989 +3.1% | $245,000 +1.7% |
| 2016 | $2,898 +5.6% | $241,000 +5.5% |
| 2015 | $2,744 +6.8% | $228,500 +6.8% |
| 2014 | $2,568 | $214,000 +16% |
| 2013 | -- | $184,500 +10% |
| 2012 | -- | $167,800 -5% |
| 2011 | -- | $176,700 |
| 2010 | -- | $176,700 |
| 2009 | -- | $176,700 -42.1% |
| 2008 | -- | $305,000 -11.2% |
| 2007 | -- | $343,331 +2% |
| 2006 | -- | $336,600 +2% |
| 2005 | -- | $330,000 +290.2% |
| 2004 | -- | $84,565 +1.9% |
| 2003 | -- | $83,016 +2% |
| 2002 | -- | $81,389 +2% |
| 2001 | $892 | $79,794 |
Find assessor info on the county website
Neighborhood: Hoover
Nearby homes
- $338,2004 bd1 ba1.3k sqft1417 E Paul Ave, Fresno, CA 93710Off Market
- $377,1004 bd1 ba1.3k sqft1439 E Paul Ave, Fresno, CA 93710Off Market
- $399,9003 bd2 ba1.4k sqft1409 E Paul Ave, Fresno, CA 93710Sold
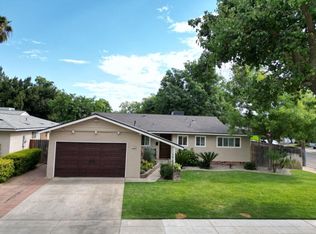
- $369,5003 bd2 ba1.1k sqft1445 E Paul Ave, Fresno, CA 93710Off Market
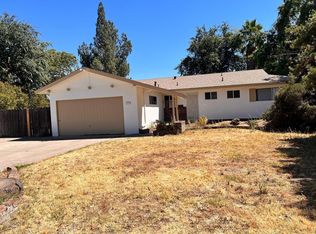
- $504,4003 bd2 ba1.9k sqft6514 N Millbrook Ave, Fresno, CA 93710Off Market
- $367,0003 bd2 ba1.4k sqft1432 E Paul Ave, Fresno, CA 93710Off Market
- $284,7003 bd1 ba1.1k sqft1418 E Paul Ave, Fresno, CA 93710Off Market
- $358,0003 bd2 ba1.4k sqft1440 E Paul Ave, Fresno, CA 93710Sold
Nearby schools
GreatSchools rating
- 6/10Eaton Elementary SchoolGrades: K-6Distance: 0.2 mi
- 2/10Ahwahnee Middle SchoolGrades: 7-8Distance: 0.6 mi
- 4/10Herbert Hoover High SchoolGrades: 9-12Distance: 1.1 mi
Schools provided by the listing agent
- Elementary: McCardle
- Middle: Ahwahnee
- High: Hoover
Source: Fresno MLS. This data may not be complete. We recommend contacting the local school district to confirm school assignments for this home.
Get a cash offer in 3 minutes
Find out how much your home could sell for in as little as 3 minutes with a no-obligation cash offer.
Estimated market value
$495,000
Get a cash offer in 3 minutes
Find out how much your home could sell for in as little as 3 minutes with a no-obligation cash offer.
Estimated market value
$495,000
- California
- Fresno County
- Fresno
- 93710
- Hoover
- 1431 E Paul Ave
Nearby cities
Nearby neighborhoods
Nearby zip codes
Other Fresno Topics
