Skip main navigation
Sold for $560,000
  • Listing Provided by: RE/MAX 2000 REALTY
    Bought with: Premier Realty
    $560,000

    1431 Eagle Park Rd APT 133, Hacienda Heights, CA 91745

    3beds
    1,098sqft
    Condominium
    Built in 1974
    -- sqft lot
    $565,400 Zestimate®
    $510/sqft
    $2,718 Estimated rent

    Home value

    $565,400

    $537,000 - $594,000

    $2,718/mo

    Zestimate® history
    Loading
    Loading...

    Owner options

    List your home for rent

    $2,718/mo

    Rent Zestimate®

    Find your next renter with Zillow Rental Manager. Plus, with online applications, you can quickly screen prospective tenants – for free.

    Learn more

    $2,718/mo

    Rent Zestimate®

    Refinance and save

    $3,950/mo

    Est. payment

    Refinancing to a lower rate could help reduce your monthly payments and save thousands over the life of the loan.

    See today's rates

    $3,950/mo

    Est. payment

    Explore your selling options

    Work with a Zillow partner agent

    Leverage their expertise and Zillow's premium Showcase listings to get your home seen by more buyers.

    Get started

    List with your own agent

    Get your home in front of millions of buyers by listing it on Zillow.

    Learn how to do it

    Sell it yourself

    Take full control of how buyers see your home on Zillow by listing For Sale by Owner (FSBO).

    List your home

    What's special

    Newly painted garageSpacious primary suiteFresh interior paintLarge walk-in closetStainless steel sinkQuartz countertopsBright open floor plan
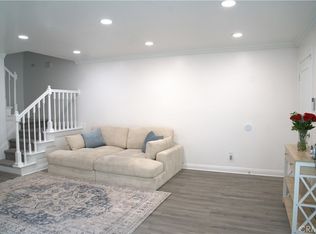
    Updated single-level upper condo featuring 3 bedrooms and 2 bathrooms in a highly convenient location. This home offers a bright open floor plan with hardwood flooring throughout the main living areas and tile flooring in the kitchen, dining area, and bathrooms. The brand-new kitchen is beautifully remodeled with quartz countertops, modern shaker-style cabinetry with chrome hardware, stainless steel sink, range hood, and stainless steel appliances. Fresh interior paint and a newly painted garage add to the home’s move-in-ready appeal. The spacious primary suite features a large walk-in closet and an updated ensuite bathroom with a walk-in shower, glass enclosure, and granite countertop vanity. Two additional bedrooms share a hallway bathroom with granite counters. A separate laundry room with storage cabinetry provides added convenience, along with hallway linen closets for extra storage. The unit includes a 2-car garage located directly below the home. Ideally situated next to a highly rated elementary school and close to supermarkets, restaurants, and shopping plazas. Convenient access to the 60 Freeway makes commuting easy. A must-see!

    Zillow last checked:

    Listing updated:

    Listing Provided by:

    CECILIA YOUNG DRE #01276242 CeciliaYYoung@gmail.com,

    RE/MAX 2000 REALTY

    Bought with:

    Thomas Park, DRE #02195850

    Premier Realty

    Source: CRMLS,MLS#: WS26106905MLS LogoOriginating MLS: California Regional MLS

    Facts & features

    Interior

    Bedrooms & bathrooms
    • Bedrooms: 3
    • Bathrooms: 2
    • Full bathrooms: 2
    • Main level bathrooms: 2
    • Main level bedrooms: 3
    Primary bedroom
    • Features: Primary Suite
    Bedroom
    • Features: All Bedrooms Up
    Bathroom
    • Features: Bathroom Exhaust Fan, Bathtub, Granite Counters, Tub Shower, Walk-In Shower
    Kitchen
    • Features: Quartz Counters, Remodeled, Updated Kitchen
    Other
    • Features: Walk-In Closet(s)
    Heating
    • Central
    Cooling
    • Central Air
    Appliances
    • Included: Dishwasher, Gas Range, Water Heater
    • Laundry: Inside, Laundry Room
    Features
    • Ceiling Fan(s), Quartz Counters, All Bedrooms Up, Primary Suite, Walk-In Closet(s)
    • Flooring: Tile, Vinyl, Wood
    • Has fireplace: No
    • Fireplace features: None
    • Common walls with other units/homes: 1 Common Wall
    Interior area
    • Total interior livable area: 1,098 sqft

    Property

    Parking
    • Total spaces: 2
    • Parking features: Door-Multi, Garage, Garage Door Opener
    • Attached garage spaces: 2
    Features
    • Levels: One
    • Stories: 1
    • Entry location: 1
    • Pool features: Association
    • Has spa: Yes
    • Spa features: Association
    • Has view: Yes
    • View description: None
    Lot
    • Size: 4.51 Acres
    Details
    • Parcel number: 8207002041
    • Special conditions: Standard

    Construction

    Type & style
    • Home type: Condo
    • Architectural style: Contemporary
    • Property subtype: Condominium
    • Attached to another structure: Yes
    Materials
    • Roof: Shingle
    Condition
    • New construction: No
    • Year built: 1974

    Utilities & green energy

    • Sewer: Public Sewer
    • Water: See Remarks

    Community & neighborhood

    Security
    • Security features: Carbon Monoxide Detector(s), Smoke Detector(s)
    Community
    • Community features: Curbs
    Location
    • Region: Hacienda Heights

    HOA & financial

    HOA
    • Has HOA: Yes
    • HOA fee: $380 monthly
    • Amenities included: Maintenance Grounds, Insurance, Pool, Pet Restrictions, Trash, Water
    • Services included: Pest Control
    • Association name: Countrywood Park 2
    • Association phone: 909-621-5947

    Other

    Other facts
    • Listing terms: Cash,Cash to New Loan,Conventional,1031 Exchange

    Price history

    DateEventPrice
    6/16/2026Sold$560,000-0.5%$510/sqft
    Source: CRMLS #WS26106905 Report a problem
    6/2/2026Contingent$563,000$513/sqft
    Source: CRMLS #WS26106905 Report a problem
    5/24/2026Listed for sale$563,000+169.4%$513/sqft
    Source: CRMLS #WS26106905 Report a problem
    7/3/2015Listing removed$1,600$1/sqft
    Source: Berkshire Hathaway Home Srvcs #TR15137204 Report a problem
    6/26/2015Listed for rent$1,600$1/sqft
    Source: Berkshire Hathaway Home Srvcs #TR15137204 Report a problem
    7/9/2009Sold$209,000+4%$190/sqft
    Source: Public Record Report a problem
    8/12/2008Sold$201,000$183/sqft
    Source: Public Record Report a problem

    Public tax history

    YearProperty taxesTax assessment
    2025$3,739 +5.7%$269,638 +2%
    2024$3,538 +2.5%$264,352 +2%
    2023$3,453 +3.1%$259,170 +2%
    2022$3,349 +1.9%$254,089 +2%
    2021$3,286 +1.3%$249,108 +1%
    2020$3,243 $246,554 +2%
    2019$3,243 +4.4%$241,720 +2%
    2018$3,106 $236,981 +2%
    2017$3,106 +2.2%$232,335 +2%
    2016$3,039 +5.6%$227,780 +1.5%
    2015$2,878 +3.3%$224,360 +2%
    2014$2,787 $219,966 +2.5%
    2012-- $214,680 +2%
    2011-- $210,472 +0.8%
    2010-- $208,900 -26.4%
    2009-- $284,000 +66%
    2008-- $171,135 +2%
    2007-- $167,780 +2%
    2006-- $164,491
    2005-- $164,491 +4%
    2004-- $158,106 +1.9%
    2003-- $155,209 +2%
    2002-- $152,167 +4%
    2000-- $146,260

    Find assessor info on the county website

    Neighborhood: 91745

    Nearby schools

    GreatSchools rating
    Schools provided by the listing agent
    • Elementary: Wedgeworth
    • High: Wilson

    Source: CRMLS. This data may not be complete. We recommend contacting the local school district to confirm school assignments for this home.

    Get a cash offer in 3 minutes
    Find out how much your home could sell for in as little as 3 minutes with a no-obligation cash offer.
    Estimated market value
    $565,400
    Get a cash offer in 3 minutes
    Find out how much your home could sell for in as little as 3 minutes with a no-obligation cash offer.
    Estimated market value
    $565,400