Skip main navigation
Sold
  • $850,000

    1431 Edgemoor Ave, Kalamazoo, MI 49008

    4beds
    4,572sqft
    Single Family Residence
    Built in 2008
    0.85 Acres Lot
    $873,200 Zestimate®
    $186/sqft
    $3,683 Estimated rent

    Home value

    $873,200

    $777,000 - $978,000

    $3,683/mo

    Zestimate® history
    Loading
    Loading...

    Owner options

    List your home for rent

    $3,683/mo

    Rent Zestimate®

    Find your next renter with Zillow Rental Manager. Plus, with online applications, you can quickly screen prospective tenants – for free.

    Learn more

    $3,683/mo

    Rent Zestimate®

    Refinance and save

    $5,532/mo

    Est. payment

    Refinancing to a lower rate could help reduce your monthly payments and save thousands over the life of the loan.

    See today's rates

    $5,532/mo

    Est. payment

    Explore your selling options

    Work with a Zillow partner agent

    Leverage their expertise and Zillow's premium Showcase listings to get your home seen by more buyers.

    Get started

    List with your own agent

    Get your home in front of millions of buyers by listing it on Zillow.

    Learn how to do it

    Sell it yourself

    Take full control of how buyers see your home on Zillow by listing For Sale by Owner (FSBO).

    List your home

    What's special

    Overlooking pikes pondsPrivate settingLarge center islandAdjacent to kleinstuck preserveSought after locationGourmet kitchenBeautiful cabinetry
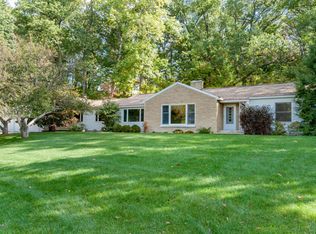
    OPEN HOUSE CANCELLED. PENDING SALE. One of the most sought after locations in the city of Kalamazoo and nestled in a private setting overlooking Pikes Ponds and adjacent to Kleinstuck Preserve, is your retreat in the city! This custom designed 4 bedroom and 3.5 bath former winner of the Parade Home Tour, built by Pennings & Son, offers unbeatable character and quality throughout each level. Ease of living w/ accessibility features- zero clearance covered entrances, 36'' doors, designated spot for future elevator if desired, and room for everyone, yet quaint enough for one. On the main level you will find the gourmet kitchen w/ large center island, beautiful cabinetry w/ a large pantry, and open to the living room w/stone wall FP and dining area, as well as a conversation/transitional space w/cherry cabinetry.

    Zillow last checked:

    Listing updated:

    Listed by:

    Joyce A Vos 269-760-7559,

    Chuck Jaqua, REALTOR

    Bought with:

    Linda K Thompson, 6506044157

    Five Star Real Estate, Battle Creek

    Source: MichRIC,MLS#: 25042229MLS Logo

    Facts & features

    Interior

    Bedrooms & bathrooms
    • Bedrooms: 4
    • Bathrooms: 4
    • Full bathrooms: 3
    • 1/2 bathrooms: 1
    • Main level bedrooms: 2
    Primary bedroom
    • Level: Main
    Bedroom 2
    • Level: Main
    Bedroom 3
    • Level: Lower
    Bedroom 4
    • Level: Lower
    Primary bathroom
    • Level: Main
    Bathroom 2
    • Level: Main
    Bathroom 3
    • Level: Lower
    Den
    • Level: Main
    Dining area
    • Level: Main
    Dining room
    • Level: Main
    Family room
    • Level: Lower
    Kitchen
    • Level: Main
    Laundry
    • Level: Main
    Living room
    • Level: Main
    Other
    • Level: Lower
    Recreation
    • Level: Lower
    Heating
    • Forced Air
    Cooling
    • Central Air
    Appliances
    • Included: Humidifier, Bar Fridge, Dishwasher, Disposal, Dryer, Microwave, Range, Refrigerator, Washer, Water Softener Owned
    • Laundry: Laundry Room, Main Level, Sink
    Features
    • Ceiling Fan(s), Wet Bar, Center Island, Eat-in Kitchen, Pantry
    • Flooring: Carpet, Ceramic Tile, Wood
    • Windows: Bay/Bow, Window Treatments
    • Basement: Daylight,Full,Walk-Out Access
    • Number of fireplaces: 1
    • Fireplace features: Family Room, Gas Log, Living Room
    Interior area
    • Total structure area: 2,540
    • Total interior livable area: 4,572 sqft
    • Finished area below ground: 0

    Property

    Parking
    • Total spaces: 2
    • Parking features: Garage Faces Front, Garage Door Opener, Attached
    • Garage spaces: 2
    Accessibility
    • Accessibility features: 36 Inch Entrance Door, 36' or + Hallway, Accessible Mn Flr Bedroom, Accessible Mn Flr Full Bath, Covered Entrance, Lever Door Handles, Accessible Entrance
    Features
    • Stories: 1
    • Patio & porch: Scrn Porch
    • Fencing: Wrought Iron
    • Waterfront features: Pond
    Lot
    • Size: 0.85 Acres
    • Dimensions: 303.23 x 180.92
    • Features: Wooded, Rolling Hills, Ground Cover, Shrubs/Hedges
    Details
    • Parcel number: 0628319002

    Construction

    Type & style
    • Home type: SingleFamily
    • Architectural style: Ranch,Traditional
    • Property subtype: Single Family Residence
    Materials
    • Stone, Vinyl Siding, Other
    • Roof: Composition
    Condition
    • New construction: No
    • Year built: 2008
    Details
    • Builder name: Pennings & Sons

    Utilities & green energy

    • Sewer: Public Sewer
    • Water: Public
    • Utilities for property: Natural Gas Connected

    Community & HOA

    Community
    • Security: Security System
    • Subdivision: Rolling Hills
    Location
    • Region: Kalamazoo

    Financial & listing details

    • Price per square foot: $186/sqft
    • Tax assessed value: $322,978
    • Annual tax amount: $16,089
    • Date on market: 8/20/2025
    • Listing terms: Cash,Conventional
    • Road surface type: Paved

    Price history

    DateEventPrice
    10/30/2025Sold$850,000-5.5%$186/sqft
    Source: MichRIC #25042229 Report a problem
    9/15/2025Pending sale$899,900$197/sqft
    Source: MichRIC #25042229 Report a problem
    8/20/2025Listed for sale$899,900-5.3%$197/sqft
    Source: MichRIC #25042229 Report a problem
    8/20/2025Listing removed$950,000$208/sqft
    Source: MichRIC #25030126 Report a problem
    7/19/2025Price change$950,000-5%$208/sqft
    Source: MichRIC #25030126 Report a problem
    6/22/2025Listed for sale$999,500+42.8%$219/sqft
    Source: MichRIC #25030126 Report a problem
    9/8/2014Sold$700,000+0.7%$153/sqft
    Source: Public Record Report a problem
    6/2/2014Listing removed$695,000$152/sqft
    Source: BHHS Michigan Real Estate #14018700 Report a problem
    5/3/2014Listed for sale$695,000+456%$152/sqft
    Source: Prudential Preferred, REALTORS #14018700 Report a problem
    10/12/2007Sold$125,000$27/sqft
    Source: Public Record Report a problem

    Public tax history

    YearProperty taxesTax assessment
    2025$16,089 +4.8%$549,400 +5.3%
    2024$15,353 $521,600 +15.4%
    2023-- $452,100 +10.6%
    2022-- $408,600 +9.2%
    2021-- $374,200 +4.5%
    2020-- $358,100 +18.7%
    2018-- $301,700 +2.9%
    2017$11,525 $293,200 -0.4%
    2016$11,525 $294,500 +17.1%
    2015$11,525 $251,600 +4.6%
    2014$11,525 $240,600 +6%
    2013-- $226,900 +3.6%
    2012-- $219,100 -2.8%
    2011-- $225,400 +5.5%
    2010-- $213,700 +10.3%
    2009-- $193,700 +727.8%
    2008-- $23,400 +9.9%
    2004-- $21,300 +0.2%
    2003-- $21,250
    2002-- $21,250 +6.3%
    2001-- $20,000
    Find assessor info on the county website

    Neighborhood: Westnedge Hill

    Nearby schools

    GreatSchools rating
    Get a cash offer in 3 minutes
    Find out how much your home could sell for in as little as 3 minutes with a no-obligation cash offer.
    Estimated market value
    $873,200
    Get a cash offer in 3 minutes
    Find out how much your home could sell for in as little as 3 minutes with a no-obligation cash offer.
    Estimated market value
    $873,200