Skip main navigation
Sold for $725,000
  • $725,000

    1431 El Nido Dr, Chula Vista, CA 91915

    2beds
    1,938sqft
    Condominium
    Built in 2020
    -- sqft lot
    $734,400 Zestimate®
    $374/sqft
    $4,154 Estimated rent

    Home value

    $734,400

    $698,000 - $771,000

    $4,154/mo

    Zestimate® history
    Loading
    Loading...

    Owner options

    List your home for rent

    $4,154/mo

    Rent Zestimate®

    Find your next renter with Zillow Rental Manager. Plus, with online applications, you can quickly screen prospective tenants – for free.

    Learn more

    $4,154/mo

    Rent Zestimate®

    Refinance and save

    $4,934/mo

    Est. payment

    Refinancing to a lower rate could help reduce your monthly payments and save thousands over the life of the loan.

    See today's rates

    $4,934/mo

    Est. payment

    Explore your selling options

    Work with a Zillow partner agent

    Leverage their expertise and Zillow's premium Showcase listings to get your home seen by more buyers.

    Get started

    List with your own agent

    Get your home in front of millions of buyers by listing it on Zillow.

    Learn how to do it

    Sell it yourself

    Take full control of how buyers see your home on Zillow by listing For Sale by Owner (FSBO).

    List your home

    What's special

    Energy efficientLarge islandSophisticated designer finishesMotorized smart blindsQuartz countertopsStainless steel appliancesLots of storage space
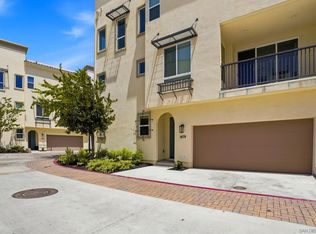
    VA assumable loan - 2.25% Gorgeous home with energy efficient and sophisticated designer finishes in heart of Otay Ranch Town Center Mall! Last model floor plan sold for $760,000 (this is Plan 1). Upon entering the home, is an office / den (designed for an optional 3rd bedroom) with a full bathroom. Sellers received contractor bids to create a bedroom on the first floor, should you want that option. Or you can keep it open, perfect for home office, gym, play area. Leading up the stairs is the main living area that’s spacious, full of windows allowing for tons of natural lighting. Luxury Vinyl Plank flooring throughout the entire home. Upgraded chef’s kitchen with stainless steel appliances, quartz countertops, single basin sink, large island, tall cabinetry. & conveniently offering half bathroom on this floor. Going up to the third floor is the laundry room; primary bedroom with dual sink vanity, shower and walk-in closet; second bedroom with en-suite full bathroom & walk-in closet. Other home features include: motorized smart blinds, Cat5e wiring for higher speed internet and phone. Attached 2 car garage complete with EV charging and lots of storage space. Backyard is perfect for hangouts, BBQ-ing (grass has been edited in as sellers are working on adding grass) Close to the 125 freeway, restaurants, grocery, great schools & community pool.

    Zillow last checked:

    Listing updated:

    Listed by:

    Grace Lee DRE #02014898 619-300-9797,

    Luxome Realty, Inc.,

    RJ Bernales DRE #01952229 619-948-7271,

    Luxome Realty, Inc.

    Bought with:

    Joahna Flores, DRE #02112794

    Rise Realty

    Source: SDMLS,MLS#: 240023666MLS LogoOriginating MLS: SDMLS

    Facts & features

    Interior

    Bedrooms & bathrooms
    • Bedrooms: 2
    • Bathrooms: 4
    • Full bathrooms: 3
    • 1/2 bathrooms: 1
    Heating
    • Forced Air Unit
    Cooling
    • Central Forced Air
    Appliances
    • Included: Dishwasher, Dryer, Garage Door Opener, Microwave, Washer, Gas Oven, Gas Range
    • Laundry: Gas
    Features
    • Flooring: Linoleum/Vinyl
    • Fireplace features: N/K
    Interior area
    • Total structure area: 1,938
    • Total interior livable area: 1,938 sqft

    Property

    Parking
    • Total spaces: 3
    • Parking features: Attached
    • Garage spaces: 2
    Features
    • Levels: 3 Story
    • Stories: 3
    • Pool features: Community/Common
    • Fencing: Other/Remarks
    Details
    • Parcel number: 6430212221

    Construction

    Type & style
    • Home type: Condo
    • Property subtype: Condominium
    Materials
    • Other/Remarks
    • Roof: Other/Remarks
    Condition
    • Year built: 2020

    Utilities & green energy

    • Sewer: Public Sewer
    • Water: Public

    Community & HOA

    Community
    • Features: Clubhouse/Rec Room, Pool
    • Subdivision: CHULA VISTA
    HOA
    • Services included: Common Area Maintenance, Roof Maintenance
    • HOA fee: $331 monthly
    • HOA name: Alay - Walters Management
    Location
    • Region: Chula Vista

    Financial & listing details

    • Price per square foot: $374/sqft
    • Tax assessed value: $739,500
    • Date on market: 10/4/2024
    • Listing terms: Cash,Conventional

    Price history

    DateEventPrice
    10/31/2024Sold$725,000+0.8%$374/sqft
    Source: SDMLS #240023666 Report a problem
    10/9/2024Pending sale$719,000$371/sqft
    Source: SDMLS #240023666 Report a problem
    10/4/2024Listed for sale$719,000$371/sqft
    Source: SDMLS #240023666 Report a problem

    Public tax history

    YearProperty taxesTax assessment
    2026-- $739,500 +2%
    2025$12,828 +23.2%$725,000 +33.2%
    2024$10,415 +2.1%$544,375 +2%
    2023$10,201 +3.1%$533,702 +2%
    2022$9,898 +1.9%$523,238 +2%
    2021$9,716 $512,979
    Find assessor info on the county website

    Neighborhood: Otay Ranch

    Nearby schools

    GreatSchools rating
    Get a cash offer in 3 minutes
    Find out how much your home could sell for in as little as 3 minutes with a no-obligation cash offer.
    Estimated market value
    $734,400
    Get a cash offer in 3 minutes
    Find out how much your home could sell for in as little as 3 minutes with a no-obligation cash offer.
    Estimated market value
    $734,400