Welcome to your dream home! Located in lovely cul-de-sac, this exquisite brick and stone exterior residence is a testament to luxury living. From the moment you approach the custom glass front door, you'll be captivated by the meticulous attention to detail throughout the entire space. Beautiful wood trim, crown molding, and ornate designs adorn the interior, adding warmth and character to every room. This home boasts 3,108 square feet with 4 spacious bedrooms, 3 full bathrooms, 1 half bath, 3 car garage, a storm shelter and ceiling fans throughout.
The kitchen features granite countertops, abundant counter space, matching stainless steel appliances and a pantry with adorable decorative glass.
The primary bedroom is a true retreat! The custom ceiling paintwork and the cozy fireplace really set the tone for peace and relaxation. The primary bathroom has a large double vanity, modern soaking tub, and standing shower. With access to a large closet, organizing your wardrobe is made easy!
You’ll easily find your way upstairs when you spot the staircase with its beautiful custom carpet, leading you to a versatile bonus room with a closet and full bathroom. It can serve as a guest suite, home office, or recreation room. The laundry room is well-equipped with a sink, cabinets, counter space, and hanging areas for added convenience. Step outside to your beautifully landscaped backyard, complete with a covered patio and two ceiling fans. It's the perfect setting for outdoor gatherings, or al fresco dining.
This home truly exemplifies luxury living with its thoughtful design and high-end finishes. Whether you're entertaining in the spacious family room, relaxing in the primary suite, or enjoying your morning coffee under the backyard patio, every corner of this property exudes comfort and elegance.
Sold for $404,000
Street View
$404,000
1431 Emma Dr, Midwest City, OK 73130
4beds
3,129sqft
Single Family Residence
Built in 2005
9,983 Square Feet Lot
$426,500 Zestimate®
$129/sqft
$2,671 Estimated rent
Home value
$426,500
$405,000 - $448,000
$2,671/mo
Zestimate® history
Owner options
List your home for rent
$2,671/mo
Rent Zestimate®
Find your next renter with Zillow Rental Manager. Plus, with online applications, you can quickly screen prospective tenants – for free.
$2,671/mo
Rent Zestimate®
Refinance and save
$2,683/mo
Est. payment
Refinancing to a lower rate could help reduce your monthly payments and save thousands over the life of the loan.
$2,683/mo
Est. payment
Explore your selling options
Work with a Zillow partner agent
Leverage their expertise and Zillow's premium Showcase listings to get your home seen by more buyers.
Get startedList with your own agent
Get your home in front of millions of buyers by listing it on Zillow.
Learn how to do itSell it yourself
Take full control of how buyers see your home on Zillow by listing For Sale by Owner (FSBO).
List your homeWhat's special
Zillow last checked:
Listing updated:
Listed by:
Shane Willard 405-736-0127,
CENTURY 21 Judge Fite Company
Bought with:
Randy Heintzelman, 73508
Prestige Real Estate Services
Source: MLSOK/OKCMAR as distributed by MLS GRID,MLS#: 1082100
Facts & features
Interior
Bedrooms & bathrooms
- Bedrooms: 4
- Bathrooms: 4
- Full bathrooms: 3
- 1/2 bathrooms: 1
Heating
- Central
Cooling
- Has cooling: Yes
Appliances
- Included: Dishwasher, Disposal, Microwave, Water Heater, Built-In Electric Oven, Built-In Electric Range
- Laundry: Laundry Room
Features
- Ceiling Fan(s), Stained Wood
- Flooring: Combination, Carpet, Tile
- Number of fireplaces: 1
- Fireplace features: Gas Log
Interior area
- Total structure area: 3,129
- Total interior livable area: 3,129 sqft
Property
Parking
- Total spaces: 3
- Parking features: Concrete
- Garage spaces: 3
Features
- Levels: Two
- Stories: 2
- Patio & porch: Patio, Porch
- Exterior features: Rain Gutters
- Fencing: Wood
Lot
- Size: 9,983 Square Feet
- Features: Cul-De-Sac, Interior Lot
Details
- Parcel number: 1431NONEEmma73130
- Special conditions: None
Construction
Type & style
- Home type: SingleFamily
- Architectural style: Traditional
- Property subtype: Single Family Residence
Materials
- Brick, Brick & Frame, Stone
- Foundation: Slab
- Roof: Shingle
Condition
- Year built: 2005
Utilities & green energy
- Utilities for property: Public
Community & HOA
HOA
- Has HOA: Yes
- Services included: Maintenance
- HOA fee: $125 annually
Location
- Region: Midwest City
Financial & listing details
- Price per square foot: $129/sqft
- Tax assessed value: $420,500
- Annual tax amount: $4,341
- Date on market: 11/20/2024
Price history
| Date | Event | Price |
|---|---|---|
| 1/26/2024 | Sold | $404,000-4.9%$129/sqft |
Source:  MLSOK/OKCMAR as distributed by MLS GRID #1082100 Report a problem MLSOK/OKCMAR as distributed by MLS GRID #1082100 Report a problem | ||
| 12/29/2023 | Pending sale | $425,000$136/sqft |
Source: MLSOK/OKCMAR as distributed by MLS GRID #1082100 Report a problem | ||
| 10/19/2023 | Listing removed | -- |
Source: MLSOK/OKCMAR as distributed by MLS GRID #1082100 Report a problem | ||
| 9/27/2023 | Listed for sale | $425,000+26.9%$136/sqft |
Source: MLSOK/OKCMAR as distributed by MLS GRID #1082100 Report a problem | ||
| 3/29/2019 | Sold | $335,000$107/sqft |
Source: MLSOK/OKCMAR as distributed by MLS GRID #853997 Report a problem | ||
| 3/2/2019 | Pending sale | $335,000$107/sqft |
Source: Berkshire Hathaway-Anderson #853997 Report a problem | ||
| 2/27/2019 | Listed for sale | $335,000+644.4%$107/sqft |
Source: Berkshire Hathaway-Anderson #853997 Report a problem | ||
| 7/5/2005 | Sold | $45,000$14/sqft |
Source: Public Record Report a problem | ||
Public tax history
| Year | Property taxes | Tax assessment |
|---|---|---|
| 2025 | $5,531 | $46,255 +23.3% |
| 2024 | -- | $37,517 +3% |
| 2023 | -- | $36,425 +3% |
| 2022 | -- | $35,365 -0.5% |
| 2021 | -- | $35,530 +0.5% |
| 2020 | $4,341 +45.7% | $35,365 +8% |
| 2019 | $2,979 +3.1% | $32,754 +3% |
| 2018 | $2,890 -13.6% | $31,800 +3% |
| 2017 | $3,344 | $30,873 +3% |
| 2016 | $3,344 +0.3% | $29,974 -4.5% |
| 2015 | $3,334 -5.5% | $31,384 +3% |
| 2014 | $3,527 | $30,470 +1.8% |
| 2013 | -- | $29,937 -6.8% |
| 2012 | -- | $32,130 -5.3% |
| 2011 | -- | $33,938 -0.2% |
| 2010 | -- | $33,999 +5% |
| 2009 | -- | $32,381 -3.8% |
| 2008 | -- | $33,669 -2.1% |
| 2007 | -- | $34,396 +594.9% |
| 2006 | -- | $4,950 |
Find assessor info on the county website
Neighborhood: 73130
Nearby homes
- $397,3003 bd2 ba2.7k sqft1435 Emma Dr, Midwest City, OK 73130Off Market
- $299,4003 bd2 ba2.2k sqft1305 Emma Dr, Midwest City, OK 73130Off Market
- $346,7003 bd3 ba2.3k sqft1439 Emma Dr, Midwest City, OK 73130Off Market
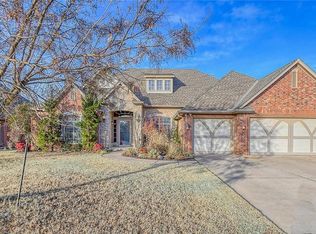
- $433,9004 bd4 ba3k sqft1301 Emma Dr, Midwest City, OK 73130Off Market
- $730,8004 bd3 ba5.6k sqft1410 Pineridge Rd, Midwest City, OK 73130Off Market
- $798,9004 bd3 ba5.2k sqft1307 Pineridge Rd, Midwest City, OK 73130Off Market
- $416,4004 bd3 ba2.9k sqft1430 Emma Dr, Midwest City, OK 73130Off Market
- $347,5003 bd2 ba2.3k sqft1434 Emma Dr, Midwest City, OK 73130Off Market
Nearby schools
GreatSchools rating
- 5/10Soldier Creek Elementary SchoolGrades: PK-5Distance: 0.4 mi
- 5/10Carl Albert Middle SchoolGrades: 6-8Distance: 0.9 mi
- 7/10Carl Albert High SchoolGrades: 9-12Distance: 0.7 mi
Schools provided by the listing agent
- Elementary: Soldier Creek ES
- Middle: Carl Albert MS
- High: Carl Albert HS
Source: MLSOK/OKCMAR as distributed by MLS GRID. This data may not be complete. We recommend contacting the local school district to confirm school assignments for this home.
Get a cash offer in 3 minutes
Find out how much your home could sell for in as little as 3 minutes with a no-obligation cash offer.
Estimated market value
$426,500
Get a cash offer in 3 minutes
Find out how much your home could sell for in as little as 3 minutes with a no-obligation cash offer.
Estimated market value
$426,500
- Oklahoma
- Oklahoma County
- Midwest City
- 73130
- 1431 Emma Dr
Nearby cities
Nearby neighborhoods
Nearby zip codes
Other Midwest City Topics
