Welcome to this beautifully maintained split-level home in the desirable Harmans Woods community of Severn. With 3 bedrooms and 3 full baths, this home offers a spacious and functional layout, inviting indoor-outdoor living, and a private wooded setting. The main living area features soaring cathedral ceilings and updated LVP flooring throughout the main level, creating an open, airy, and modern feel. The dining room leads directly to the large deck overlooking the fully fenced backyard and peaceful woods beyond. The home also features a newer roof, generous living spaces, and a large backyard shed for additional storage. Whether you’re entertaining guests, enjoying quiet evenings outdoors, or simply looking for a home with room to spread out, this property offers comfort, flexibility, and convenience. Ideally located near Fort Meade, BWI Airport, shopping, dining, commuter routes, and major highways including Routes 100, 97, and 295.
Pending
$489,000
1431 Fairbanks Dr, Hanover, MD 21076
4beds
1,640sqft
Single Family Residence
Built in 1994
6,000 Square Feet Lot
$-- Zestimate®
$298/sqft
$-- HOA
What's special
- 41 days |
- 670 |
- 53 |
Zillow last checked:
Listing updated:
Listed by:
Mollie Harris 443-734-7961,
Cummings & Co. Realtors 4108230033
Source: Bright MLS,MLS#: MDAA2145440
Facts & features
Interior
Bedrooms & bathrooms
- Bedrooms: 4
- Bathrooms: 3
- Full bathrooms: 3
- Main level bathrooms: 3
- Main level bedrooms: 4
Basement
- Area: 0
Heating
- Heat Pump, Electric
Cooling
- Heat Pump, Electric
Appliances
- Included: Stainless Steel Appliance(s), Electric Water Heater
Features
- Combination Kitchen/Dining, Dining Area, Floor Plan - Traditional, Eat-in Kitchen, Dry Wall, Cathedral Ceiling(s)
- Flooring: Laminate, Carpet, Vinyl
- Basement: Full,Improved,Partially Finished,Sump Pump,Windows
- Has fireplace: No
Interior area
- Total structure area: 1,640
- Total interior livable area: 1,640 sqft
- Finished area above ground: 1,640
- Finished area below ground: 0
Property
Parking
- Total spaces: 2
- Parking features: Driveway, Off Street
- Uncovered spaces: 2
Accessibility
- Accessibility features: None
Features
- Levels: Multi/Split,Two
- Stories: 2
- Patio & porch: Deck
- Pool features: None
- Has view: Yes
- View description: Garden, Trees/Woods
Lot
- Size: 6,000 Square Feet
- Features: Backs to Trees, Open Lot
Details
- Additional structures: Above Grade, Below Grade
- Parcel number: 020440690044986
- Zoning: R5
- Special conditions: Standard
Construction
Type & style
- Home type: SingleFamily
- Property subtype: Single Family Residence
Materials
- Vinyl Siding
- Foundation: Crawl Space
- Roof: Architectural Shingle
Condition
- New construction: No
- Year built: 1994
Utilities & green energy
- Sewer: Public Sewer
- Water: Public
- Utilities for property: Cable Connected, Phone Available, Water Available, Sewer Available, Electricity Available, Cable, DSL, Broadband, Fiber Optic
Community & HOA
Community
- Subdivision: Harmans Woods
HOA
- Has HOA: No
Location
- Region: Hanover
Financial & listing details
- Price per square foot: $298/sqft
- Tax assessed value: $388,367
- Annual tax amount: $4,465
- Date on market: 6/11/2026
- Listing agreement: Exclusive Right To Sell
- Listing terms: Cash,Conventional,FHA,VA Loan,Private Financing Available
- Inclusions: Parking Included In Listprice, parking Included In Saleprice
- Ownership: Fee Simple
Estimated market value
Not available
Estimated sales range
Not available
Not available
Price history
| Date | Event | Price |
|---|---|---|
| 7/2/2026 | Pending sale | $489,000$298/sqft |
Source:  Bright MLS #MDAA2145440 Report a problem Bright MLS #MDAA2145440 Report a problem | ||
| 6/25/2026 | Listed for sale | $489,000+63%$298/sqft |
Source: Bright MLS #MDAA2145440 Report a problem | ||
| 7/24/2018 | Sold | $300,000+0%$183/sqft |
Source: Public Record Report a problem | ||
| 7/14/2018 | Listed for sale | $299,900$183/sqft |
Source: RE/MAX LEADING EDGE #1000372578 Report a problem | ||
| 5/28/2018 | Pending sale | $299,900$183/sqft |
Source: RE/MAX Leading Edge #1000372578 Report a problem | ||
| 5/18/2018 | Listed for sale | $299,900+7.1%$183/sqft |
Source: RE/MAX Leading Edge #1000372578 Report a problem | ||
| 4/21/2012 | Listing removed | $279,900$171/sqft |
Source: Meade Realty Inc #AA7794661 Report a problem | ||
| 3/16/2012 | Listed for sale | $279,900+68.6%$171/sqft |
Source: Meade Realty Inc #AA7794661 Report a problem | ||
| 4/26/2002 | Sold | $166,001+18.6%$101/sqft |
Source: Public Record Report a problem | ||
| 9/13/2001 | Sold | $140,000-2.1%$85/sqft |
Source: Public Record Report a problem | ||
| 9/27/1993 | Sold | $143,000$87/sqft |
Source: Public Record Report a problem | ||
Public tax history
| Year | Property taxes | Tax assessment |
|---|---|---|
| 2025 | $4,269 +10% | $370,900 +4.7% |
| 2024 | $3,880 +5.2% | $354,300 +4.9% |
| 2023 | $3,688 +9.9% | $337,700 +5.2% |
| 2022 | $3,356 +1.6% | $321,100 +1.6% |
| 2021 | $3,304 +1.5% | $316,167 +1.6% |
| 2020 | $3,256 +1.5% | $311,233 +1.6% |
| 2019 | $3,207 +7.5% | $306,300 +4.1% |
| 2018 | $2,985 +3.7% | $294,333 +4.2% |
| 2017 | $2,878 | $282,367 +4.4% |
| 2016 | -- | $270,400 +2.7% |
| 2015 | -- | $263,333 +2.8% |
| 2014 | -- | $256,267 +2.8% |
| 2013 | -- | $249,200 |
| 2012 | -- | $249,200 |
| 2011 | -- | $249,200 -25.3% |
| 2010 | -- | $333,680 +8.3% |
| 2009 | -- | $308,236 +9% |
| 2008 | -- | $282,793 +9.9% |
| 2007 | -- | $257,350 +14.5% |
| 2006 | -- | $224,742 +17% |
| 2005 | -- | $192,136 +20.4% |
| 2004 | -- | $159,530 +3.9% |
| 2003 | -- | $153,562 +4% |
| 2002 | -- | $147,596 +4.2% |
| 2001 | -- | $141,630 |
Find assessor info on the county website
Monthly payment
Est. payment
Payment breakdown
Explore the cost of this home by adjusting the details. Changes won't be saved.Climate risks
Neighborhood: 21076
Nearby schools
GreatSchools rating
- 4/10Hebron - Harman Elementary SchoolGrades: PK-5Distance: 0.8 mi
- 5/10MacArthur Middle SchoolGrades: 6-8Distance: 2.9 mi
- 3/10Meade High SchoolGrades: 9-12Distance: 2.3 mi
Schools provided by the listing agent
- District: Anne Arundel County Public Schools
Source: Bright MLS. This data may not be complete. We recommend contacting the local school district to confirm school assignments for this home.
- $414,800-- bd1 ba1k sqft1433 Fairbanks Dr, Hanover, MD 21076Off Market
- $474,800-- bd2 ba1.8k sqft1429 Fairbanks Dr, Hanover, MD 21076Off Market
- $445,8003 bd2 ba1.5k sqft1435 Fairbanks Dr, Hanover, MD 21076Off Market
- $531,700-- bd2 ba1.8k sqft1427 Fairbanks Dr, Hanover, MD 21076Off Market
- $485,0003 bd3 ba2k sqft1434 Fairbanks Dr, Hanover, MD 21076Sold
- $455,0003 bd2 ba1.6k sqft1437 Fairbanks Dr, Hanover, MD 21076Sold
- $446,300-- bd2 ba1k sqft1438 Fairbanks Dr, Hanover, MD 21076Off Market
- $399,400-- bd1 ba1k sqft1430 Fairbanks Dr, Hanover, MD 21076Off Market
A local agent can set up tours, give advice and negotiate with sellers.
Similar homes
- $449,9003 bd2 ba1.4k sqft7802 Bastille Rd, Severn, MD 21144For Sale
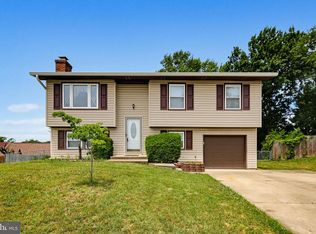
 MLS ID #MDAA2148902, Kiman Choi, KMC Realty. Bright MLS
 - $439,9004 bd4 ba2.1k sqft7901 Bent Bough Rd, Severn, MD 21144For Sale
 MLS ID #MDAA2150092, Din Khaled, Houwzer, LLC. Bright MLS
 - $449,0004 bd2 ba2k sqft415 Baylor Rd, Glen Burnie, MD 21061For Sale
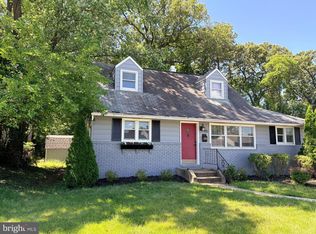 MLS ID #MDAA2146756, Yasmin Brown, The Home Team Realty Group, LLC. Bright MLS
 - $499,0005 bd3 ba1.8k sqft3508 River Bridge Way, Laurel, MD 20724For Sale
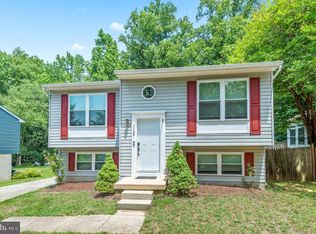 MLS ID #MDAA2143190, Bob Mikelskas, Rosario Realty. Bright MLS
 - $495,0004 bd2 ba1.7k sqft12923 Cherrywood Ln, Bowie, MD 20715For SaleMLS ID #MDPG2208556, Jen Martin, Curtis Real Estate Company. Bright MLS
- $513,9994 bd4 ba2k sqft2403 Old Mystic Ct, Crofton, MD 21114For SaleMLS ID #MDAA2151138, Tammy Watson, Taylor Properties. Bright MLS
- $359,9003 bd2 ba1.4k sqft8005 Covington Ave, Glen Burnie, MD 21061For SaleMLS ID #MDAA2150082, Dawn Whaley, Redfin Corp. Bright MLS
- $550,0004 bd2 ba1.9k sqft449 Cloverdale Cir, Severna Park, MD 21146For SaleMLS ID #MDAA2150818, Mark A. Ritter, Douglas Realty, LLC. Bright MLS
- $489,9004 bd2 ba1.9k sqft13459 Overbrook Ln, Bowie, MD 20715For SaleMLS ID #MDPG2207382, Buddy Redmer, Keller Williams Gateway LLC. Bright MLS
- $547,5004 bd3 ba1.7k sqft8409 Woodward St, Savage, MD 20763For SaleMLS ID #MDHW2068482, Zugell Jamison, Cummings & Co. Realtors. Bright MLS
- $519,0003 bd4 ba2k sqft2601 Rainy Spring Ct, Odenton, MD 21113For SaleMLS ID #MDAA2148484, Bryan Schafer, Compass. Bright MLS
- $425,0004 bd1 ba1.3k sqft482 Kenora Dr, Millersville, MD 21108For SaleMLS ID #MDAA2150586, Steffan May, Synergy Realty. Bright MLS
- $475,0004 bd4 ba1.9k sqft7151 Natures Rd, Columbia, MD 21046For SaleMLS ID #MDHW2071144, Shannon Zhao, Signature Home Realty LLC. Bright MLS
- $590,0003 bd2 ba1.5k sqft8250 Railroad Ave, Pasadena, MD 21122For SaleMLS ID #MDAA2146696, David Orso, Berkshire Hathaway HomeServices PenFed Realty. Bright MLS
- $348,0003 bd3 ba1.7k sqft8011 Brookstone Ct #74, Severn, MD 21144For SaleMLS ID #MDAA2150720, Nicole Payton, RLAH @properties. Bright MLS
- $405,0002 bd1 ba1k sqft1502 Clearfield Cir, Severn, MD 21144For SaleMLS ID #MDAA2149906, Verria Hairston, Open Door Brokerage, LLC. Bright MLS
- $510,0003 bd3 ba1.6k sqft4110 Nesconset Dr, Bowie, MD 20716For SaleMLS ID #MDPG2204142, Saurabh Vasudeva, Samson Properties. Bright MLS
- $470,0003 bd2 ba1.5k sqft3801 Northrop Pl, Bowie, MD 20716For SaleMLS ID #MDPG2204478, Will Stein, Compass. Bright MLS
- $599,9004 bd3 ba1.9k sqft6717 Sewells Orchard Dr, Columbia, MD 21045For SaleMLS ID #MDHW2071096, Jim Bim, Winning Edge. Bright MLS
- $419,9993 bd4 ba1.9k sqft1504 Falling Brook Ct, Odenton, MD 21113For SaleMLS ID #MDAA2149310, Greg Carter Hewitt, Samson Properties. Bright MLS
