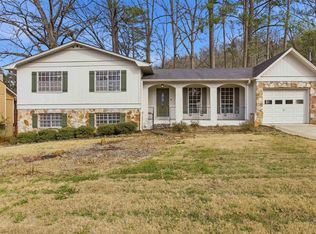
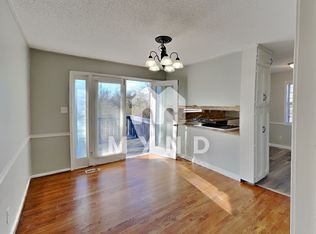
Welcome to 1431 Farmington Road! This beautifully renovated 3-bedroom, 2-bathroom home has been completely updated from top to bottom! Step inside to discover spacious rooms, modern finishes, and a stunning kitchen featuring gray cabinetry, quartz countertops, and stainless steel appliances. Both bathrooms have been fully remodeled, including a gorgeous custom tile shower. The downstairs den provides additional living space, perfect for relaxing or entertaining. Step outside to enjoy the screened-in porch overlooking your very own in-ground pool, creating the perfect backyard oasis for entertaining family and friends! With its stylish upgrades, generous living spaces, and incredible outdoor amenities, this home is a must-see! Schedule your private showing today!
For sale
$275,000
1431 Farmington Rd, Birmingham, AL 35235
3beds
1,971sqft
Single Family Residence
Built in 1974
0.26 Acres Lot
$271,900 Zestimate®
$140/sqft
$-- HOA
What's special
Stylish upgradesQuartz countertopsGray cabinetryScreened-in porchStainless steel appliancesModern finishesSpacious rooms
- 2 days
- 388
- 45
Likely to sell faster than
Zillow last checked:
Listing updated:
Listed by:
Alexia Mccall CELL:2055669176,
eXp Realty, LLC Central
Source: GALMLS,MLS#: 21470343
Facts & features
Interior
Bedrooms & bathrooms
- Bedrooms: 3
- Bathrooms: 2
- Full bathrooms: 2
Rooms
- Room types: Bedroom, Den/Family (ROOM), Kitchen, Living/Dining (ROOM), Master Bathroom, Master Bedroom
Primary bedroom
- Level: First
Bedroom 1
- Level: First
Bedroom 2
- Level: First
Primary bathroom
- Level: First
Family room
- Level: Basement
Kitchen
- Features: Stone Counters
- Level: First
Basement
- Area: 411
Heating
- Central
Cooling
- Central Air
Appliances
- Included: Stainless Steel Appliance(s), Electric Water Heater
- Laundry: Electric Dryer Hookup, Washer Hookup, In Basement, Laundry Room, Laundry (ROOM), Yes
Features
- Recessed Lighting, Separate Shower
- Flooring: Vinyl
- Basement: Full,Finished,Block
- Attic: Other,Yes
- Number of fireplaces: 1
- Fireplace features: Brick (FIREPL), Den, Gas
Interior area
- Total interior livable area: 1,971 sqft
- Finished area above ground: 1,560
- Finished area below ground: 411
Video & virtual tour
Property
Parking
- Total spaces: 2
- Parking features: Basement, Driveway, Garage Faces Front
- Attached garage spaces: 2
- Has uncovered spaces: Yes
Features
- Levels: 2+ story
- Patio & porch: Porch Screened, Covered (DECK), Deck
- Has private pool: Yes
- Pool features: In Ground, Private
- View description: None
- Waterfront features: No
Lot
- Size: 0.26 Acres
Details
- Parcel number: 1200282002005.000
- Special conditions: N/A
Construction
Type & style
- Home type: SingleFamily
- Property subtype: Single Family Residence
Materials
- Brick Over Foundation, Vinyl Siding
- Foundation: Basement
Condition
- Year built: 1974
Utilities & green energy
- Water: Public
- Utilities for property: Sewer Connected
Community & HOA
Community
- Subdivision: Spring Lake Manor
Location
- Region: Birmingham
Financial & listing details
- Price per square foot: $140/sqft
- Tax assessed value: $218,400
- Annual tax amount: $1,493
- Price range: $275K - $275K
- Date on market: 11/17/2026
Estimated market value
$271,900
$258,000 - $285,000
$1,746/mo
Price history
| Date | Event | Price |
|---|---|---|
| 11/17/2026 | Listed for sale | $275,000+114.8%$140/sqft |
Source:  GALMLS #21470343 Report a problem | ||
| 8/10/2026 | Sold | $128,000+29.6%$65/sqft |
Source: Public Record Report a problem | ||
| 6/18/2019 | Listing removed | $98,800$50/sqft |
Source: RE/MAX Southern Homes #838994 Report a problem | ||
| 6/18/2019 | Listed for sale | $98,800$50/sqft |
Source: RE/MAX Southern Homes #838994 Report a problem | ||
| 6/13/2019 | Sold | $98,800$50/sqft |
Source: GALMLS #838994 Report a problem | ||
| 5/9/2019 | Pending sale | $98,800$50/sqft |
Source: RE/MAX Southern Homes #838994 Report a problem | ||
| 4/2/2019 | Price change | $98,800-9.9%$50/sqft |
Source: RE/MAX Southern Homes #838994 Report a problem | ||
| 1/20/2019 | Price change | $109,700-4.5%$56/sqft |
Source: Hilltop Property Solutions #828061 Report a problem | ||
| 11/4/2018 | Price change | $114,900-4.8%$58/sqft |
Source: Hilltop Property Solutions #828061 Report a problem | ||
| 9/28/2018 | Price change | $120,700-5.2%$61/sqft |
Source: Hilltop Property Solutions #828061 Report a problem | ||
| 9/6/2018 | Listed for sale | $127,300-6.1%$65/sqft |
Source: Hilltop Property Solutions #828061 Report a problem | ||
| 6/16/2017 | Sold | $135,531+8.4%$69/sqft |
Source: Public Record Report a problem | ||
| 7/28/2015 | Sold | $125,000+161%$63/sqft |
Source: Public Record Report a problem | ||
| 7/10/2014 | Sold | $47,900-56.5%$24/sqft |
Source: GALMLS #600186 Report a problem | ||
| 11/3/1999 | Sold | $110,000+10%$56/sqft |
Source: Public Record Report a problem | ||
| 12/2/1997 | Sold | $100,000$51/sqft |
Source: Public Record Report a problem | ||
Public tax history
| Year | Property taxes | Tax assessment |
|---|---|---|
| 2025 | $1,493 +7.3% | $21,580 +6.9% |
| 2024 | $1,391 | $20,180 |
| 2023 | $1,391 +18.8% | $20,180 +17.7% |
| 2022 | $1,171 +12.5% | $17,140 +11.7% |
| 2021 | $1,040 +10% | $15,340 +9.3% |
| 2020 | $946 | $14,040 |
| 2019 | $946 +5.8% | $14,040 +5.4% |
| 2018 | $894 | $13,320 |
| 2017 | $894 +0.8% | $13,320 +0.8% |
| 2016 | $887 -53.7% | $13,220 |
| 2015 | $1,915 +147.7% | $13,220 -49.2% |
| 2014 | $773 -14.4% | $26,000 +100% |
| 2013 | $904 | $13,000 |
| 2012 | $904 -5.5% | $13,000 -5.5% |
| 2011 | $956 -1.7% | $13,760 -1.6% |
| 2010 | $972 | $13,990 |
| 2009 | $972 -51.1% | $13,990 -51.1% |
| 2008 | $1,989 +102.4% | $28,620 +102.4% |
| 2007 | $983 +11.3% | $14,140 +11.3% |
| 2006 | $883 +5.1% | $12,700 +5.1% |
| 2005 | $840 +3% | $12,080 -43.3% |
| 2004 | $815 +4.7% | $21,300 +4.6% |
| 2003 | $778 +15% | $20,360 +109% |
| 2002 | $677 | $9,740 |
| 2001 | $677 | $9,740 |
| 2000 | $677 | $9,740 |
Find assessor info on the county website
Monthly payment
Est. payment
Payment breakdown
Explore the cost of this home by adjusting the details. Changes won't be saved.Climate risks
Neighborhood: Spring Lake
Nearby schools
Schools provided by the listing agent
- Elementary: Huffman Academy
- Middle: Huffman
- High: Huffman
Source: GALMLS. This data may not be complete. We recommend contacting the local school district to confirm school assignments for this home.
Similar homes
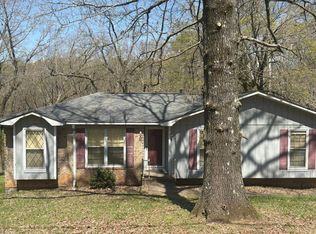
- $--3 bd2 ba1.4k sqft1577 Brewster Cir, Birmingham, AL 35235Auction
 Auction.com 2
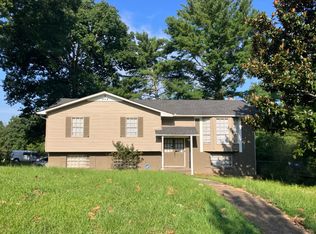
- $--3 bd2 ba1.8k sqft1616 Maralyn Dr, Birmingham, AL 35235Auction
 Auction.com 2
- $--3 bd2 ba1.7k sqft139 Freda Jane Ln, Birmingham, AL 35215Auction
 Auction.com 2
- $--4 bd4 ba2.7k sqft1840 Marguerite St, Birmingham, AL 35235Auction
 Auction.com 2
- $239,0003 bd2 ba2.9k sqft429 Ventura Dr E, Birmingham, AL 35235For Sale
 MLS ID #21467091, Moe Mossa, Savvy Avenue, LLC. GALMLS
- $285,0003 bd2 ba2k sqft5736 Annanadale Ln, Birmingham, AL 35210For SaleMLS ID #21466043, Cody Cato, Impact Realty Advisors. GALMLS
