Move-in ready and full of updates! This charming 2-bedroom, 1-bath home features fresh paint, new light fixtures, an updated kitchen with new appliances, and a beautifully updated bathroom. Conveniently located just minutes from downtown Indianapolis, Fountain Square, and quick access to I-65 and I-70, you'll enjoy easy access to shopping, dining, and more!
Pending
$155,000
1431 Finley Ave, Indianapolis, IN 46203
2beds
858sqft
Residential, Single Family Residence
Built in 1913
5,227 Square Feet Lot
$-- Zestimate®
$181/sqft
$-- HOA
What's special
Updated kitchenBeautifully updated bathroomFresh paintNew light fixturesNew appliances
- 47 days
- 254
- 17
Zillow last checked:
Listing updated:
Listed by:
Miranda LaMar 765-208-4465,
CENTURY 21 Scheetz
Source: MIBOR as distributed by MLS GRID,MLS#: 22115393
Facts & features
Interior
Bedrooms & bathrooms
- Bedrooms: 2
- Bathrooms: 1
- Full bathrooms: 1
- Main level bathrooms: 1
- Main level bedrooms: 2
Bedroom 2
- Level: Main
- Area: 121 Square Feet
- Dimensions: 11' X 11'
Other
- Level: Main
- Area: 110 Square Feet
- Dimensions: 11' X 10'
Kitchen
- Level: Main
- Area: 120 Square Feet
- Dimensions: 12' X 10'
Laundry
- Level: Main
- Area: 50 Square Feet
- Dimensions: 10' X 5'
Living room
- Level: Main
- Area: 168 Square Feet
- Dimensions: 14' X 12'
Heating
- Forced Air, Natural Gas
Cooling
- Central Air
Appliances
- Included: Electric Water Heater, Disposal, Microwave, Electric Oven, Refrigerator
Features
- Ceiling Fan(s)
- Windows: Wood Work Stained
- Has basement: No
Interior area
- Total structure area: 858
- Total interior livable area: 858 sqft
Property
Parking
- Total spaces: 2
- Parking features: Detached
- Garage spaces: 2
Features
- Levels: One
- Stories: 1
Lot
- Size: 5,227 Square Feet
Details
- Parcel number: 491019112132000101
- Horse amenities: None
Construction
Type & style
- Home type: SingleFamily
- Architectural style: Ranch,Traditional
- Property subtype: Residential, Single Family Residence
Materials
- Other
- Foundation: Crawl Space
Condition
- New construction: No
- Year built: 1913
Utilities & green energy
- Water: Public
Community & HOA
Community
- Subdivision: Julian Bradbury & Julian Spring Garden
HOA
- Has HOA: No
Location
- Region: Indianapolis
Financial & listing details
- Price per square foot: $181/sqft
- Tax assessed value: $71,900
- Annual tax amount: $448
- Date on market: 7/22/2026
- Cumulative days on market: 37 days
Estimated market value
Not available
Estimated sales range
Not available
Not available
Price history
| Date | Event | Price |
|---|---|---|
| 8/27/2026 | Pending sale | $155,000$181/sqft |
Source:  MIBOR as distributed by MLS GRID #22115393 Report a problem MIBOR as distributed by MLS GRID #22115393 Report a problem | ||
| 8/5/2026 | Listed for sale | $155,000$181/sqft |
Source: MIBOR as distributed by MLS GRID #22115393 Report a problem | ||
| 7/27/2026 | Pending sale | $155,000$181/sqft |
Source: MIBOR as distributed by MLS GRID #22115393 Report a problem | ||
| 7/22/2026 | Listed for sale | $155,000+106.7%$181/sqft |
Source: MIBOR as distributed by MLS GRID #22115393 Report a problem | ||
| 3/13/2026 | Sold | $75,000-11.7%$87/sqft |
Source: MIBOR as distributed by MLS GRID #22079465 Report a problem | ||
| 2/24/2026 | Pending sale | $84,900$99/sqft |
Source: MIBOR as distributed by MLS GRID #22079465 Report a problem | ||
| 2/21/2026 | Price change | $84,900-5.6%$99/sqft |
Source: MIBOR as distributed by MLS GRID #22079465 Report a problem | ||
| 2/18/2026 | Listed for sale | $89,900$105/sqft |
Source: MIBOR as distributed by MLS GRID #22079465 Report a problem | ||
Public tax history
| Year | Property taxes | Tax assessment |
|---|---|---|
| 2025 | $429 -2.1% | $71,900 +14.9% |
| 2024 | $438 -11.3% | $62,600 +2.8% |
| 2023 | $493 +14.1% | $60,900 -4.7% |
| 2022 | $433 +10.7% | $63,900 +21.7% |
| 2021 | $391 +14.7% | $52,500 +9.8% |
| 2020 | $341 +14.9% | $47,800 +17.4% |
| 2019 | $297 +9.6% | $40,700 +18.3% |
| 2018 | $270 -5.9% | $34,400 +8.2% |
| 2017 | $287 +32.8% | $31,800 +6% |
| 2016 | $216 +8.4% | $30,000 +9.9% |
| 2014 | $199 -33.4% | $27,300 +23.5% |
| 2013 | $299 | $22,100 -38.3% |
| 2012 | $299 | $35,800 +0.3% |
| 2011 | -- | $35,700 |
| 2010 | $278 +11.4% | $35,700 |
| 2009 | $250 | $35,700 -8.7% |
| 2007 | -- | $39,100 +3.2% |
| 2006 | -- | $37,900 +34.4% |
| 2005 | -- | $28,200 |
| 2004 | -- | $28,200 |
| 2003 | -- | $28,200 +83.1% |
| 2002 | -- | $15,400 +200.2% |
| 2001 | -- | $5,130 |
| 2000 | -- | $5,130 |
Find assessor info on the county website
Monthly payment
Est. payment
Payment breakdown
Explore the cost of this home by adjusting the details. Changes won't be saved.Climate risks
Neighborhood: Near Southeast
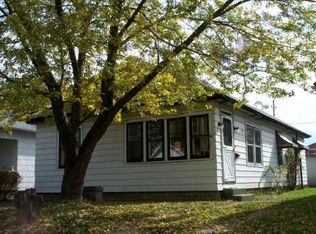
Similar homes
- $165,0002 bd1 ba864 sqft1212 E Bradbury Ave, Indianapolis, IN 46203Active
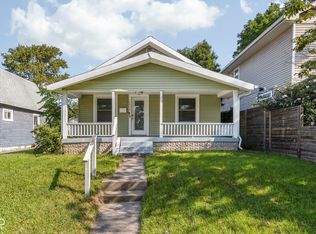 MLS ID #22121311, Cameron Mason, Keller Williams Indpls Metro N. MIBOR as distributed by MLS GRID
 - $159,9002 bd1 ba1.1k sqft2332 Reformers Ave, Indianapolis, IN 46203Active
 MLS ID #22124137, Joshua Graves, RE/MAX Advanced Realty. MIBOR as distributed by MLS GRID
 - $165,0002 bd1 ba1k sqft2501 Reformers Ave, Indianapolis, IN 46203Active
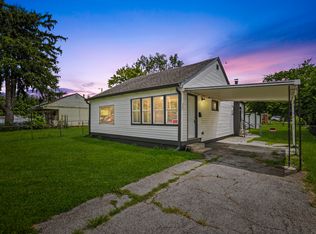 MLS ID #22118956, Miguel Rodriguez, Keller Williams Indy Metro Partners. MIBOR as distributed by MLS GRID
 - $159,9002 bd1 ba880 sqft2207 Albany St, Indianapolis, IN 46203Active
 MLS ID #22108829, Andy Tresize, Compass Indiana, LLC. MIBOR as distributed by MLS GRID
