Skip main navigation
Off market
  • Tax assessed value
    $457,680

    1431 Fox Ln #11E, Hinsdale, IL 60521

    3beds
    4,050sqft
    Townhouse
    Built in 1990
    -- sqft lot
    $-- Zestimate®
    $113/sqft
    $5,996 Estimated rent

    Home value

    Not available

    Estimated sales range

    Not available

    $5,996/mo

    Zestimate® history
    Loading
    Loading...

    Owner options

    List your home for rent

    $5,996/mo

    Rent Zestimate®

    Find your next renter with Zillow Rental Manager. Plus, with online applications, you can quickly screen prospective tenants – for free.

    Learn more

    $5,996/mo

    Rent Zestimate®

    Refinance and save

    $4,130/mo

    Est. payment

    Refinancing to a lower rate could help reduce your monthly payments and save thousands over the life of the loan.

    See today's rates

    $4,130/mo

    Est. payment

    Explore your selling options

    Work with a Zillow partner agent

    Leverage their expertise and Zillow's premium Showcase listings to get your home seen by more buyers.

    Get started

    List with your own agent

    Get your home in front of millions of buyers by listing it on Zillow.

    Learn how to do it

    Sell it yourself

    Take full control of how buyers see your home on Zillow by listing For Sale by Owner (FSBO).

    List your home

    What's special

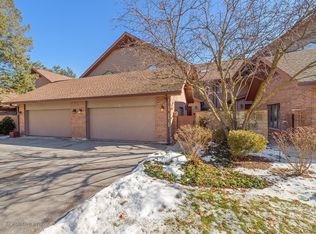
    Breathtaking Luxury Living in this Graue Mill Villa with Two Master Suites ~ One on Each Level ~ Perfect Option for a Middle Sizer in between a House and a Condo. 1st Floor Open Floor Plan starts in a Grand Entry adjacent to a Culinary Artist's Dream Kitchen and Butler's Pantry featuring Jenn-Air and Sub-Zero Stainless Steel appliances and a Wine Refrigerator. Delight in a Designer Backsplash, Custom Cabinetry and Views of the Lush Courtyard from the Breakfast Nook. Entertain in the Expansive Open Dining and Living areas complete with a Wood/Gas Fireplace leading to an Impressive Oversized Patio. The Striking 1st Floor Master Bedroom Suite is an Incredible size with Delightful Outdoor Views, more than ample Closet Space and a large Master Bath with separate tub, shower and dual vanities. A Private Office and Powder room complete the 1st floor. Cathedral Ceilings and Skylights stream Natural Light throughout both levels. A 2nd Amazing Master Suite Features an Awesome Bedroom, Two Walk-In Closets, an Outdoor Balcony and Bath with 2 Vanities, Separate Shower, Soaking Tub and Water Closet. A 3rd Bedroom Suite has a Private Balcony, Full Bath and Terrific Closets. A 2nd Floor Loft features a pool table and gaming area as well as a quiet, relaxing "Me Time" space that can double as a study and library. Dual Zoned Furnaces are five years old, with two new A/C units in 2020 and a 2019 Garage Door Opener with Battery Back-Up. A generous crawl space provides additional storage. Freshly Painted, Newer Mechanicals and Appliances, Stunning Flooring and Sun Filled Rooms equal Perfection. Great for the New Work and Learning from Home Lifestyles. Hinsdale Schools with Door to Door Bus Service, Close to Downtown and Train, Oak Brook Mall and Easy Access to Interstates and Airports. 24/7 Gatehouse, Pool, Tennis/Pickleball Courts, New Lighting and Roads make this a Picture-Perfect Retreat! Masks Must Be Worn Inside the Residence.

    This property is off market, which means it's not currently listed for sale or rent on Zillow. This may be different from what's available on other websites or public sources.

    Facts & features

    Interior

    Bedrooms & bathrooms
    • Bedrooms: 3
    • Bathrooms: 4
    • Full bathrooms: 3
    • 1/2 bathrooms: 1
    Heating
    • Gas
    Cooling
    • Central
    Appliances
    • Included: Dishwasher, Dryer, Freezer, Microwave, Refrigerator, Washer
    Features
    • Flooring: Tile, Hardwood
    • Basement: Crawl
    • Has fireplace: Yes
    Interior area
    • Total interior livable area: 4,050 sqft

    Property

    Parking
    • Total spaces: 2
    • Parking features: Garage - Attached
    Features
    • Exterior features: Brick
    Details
    • Parcel number: 0636410026

    Construction

    Type & style
    • Home type: Townhouse
    Materials
    • brick
    • Roof: Asphalt
    Condition
    • Year built: 1990

    Utilities & green energy

    • Sewer: Sewer-Public

    Community & HOA

    HOA
    • Has HOA: Yes
    • HOA fee: $890 monthly
    Location
    • Region: Hinsdale

    Financial & listing details

    • Price per square foot: $113/sqft
    • Tax assessed value: $457,680
    • Annual tax amount: $8,403

    Price history

    DateEventPrice
    6/30/2023Sold$785,000-1.9%$194/sqft
    Source: MRED as distributed by MLS GRID #11749340 Report a problem
    6/11/2023Listing removed--
    Source: MRED as distributed by MLS GRID #11749340 Report a problem
    5/30/2023Contingent$799,900$198/sqft
    Source: MRED as distributed by MLS GRID #11749340 Report a problem
    5/12/2023Listed for sale$799,900$198/sqft
    Source: MRED as distributed by MLS GRID #11749340 Report a problem
    4/21/2023Contingent$799,900$198/sqft
    Source: MRED as distributed by MLS GRID #11749340 Report a problem
    4/17/2023Listed for sale$799,900$198/sqft
    Source: MRED as distributed by MLS GRID #11749340 Report a problem
    4/11/2023Contingent$799,900$198/sqft
    Source: MRED as distributed by MLS GRID #11749340 Report a problem
    3/31/2023Listed for sale$799,900+20.3%$198/sqft
    Source: MRED as distributed by MLS GRID #11749340 Report a problem
    3/9/2021Sold$665,000-2.8%$164/sqft
    Source: MRED as distributed by MLS GRID #10824849 Report a problem
    1/25/2021Contingent$684,000$169/sqft
    Source: Local MLS #10824849 Report a problem
    1/25/2021Pending sale$684,000$169/sqft
    Source: Baird & Warner Real Estate #10824849 Report a problem
    12/3/2020Price change$684,000-2.1%$169/sqft
    Source: Baird & Warner Real Estate #10824849 Report a problem
    8/20/2020Listed for sale$699,000$173/sqft
    Source: Baird & Warner Real Estate #10824849 Report a problem

    Public tax history

    YearProperty taxesTax assessment
    2013$8,403 -1.8%$152,560 -6.2%
    2012$8,558 +2.8%$162,590 -7.9%
    2011$8,327 -7.8%$176,530 -16.2%
    2010$9,034 +3.4%$210,740 -6.8%
    2009$8,739 +5%$226,120
    2008$8,323 +6.3%$226,120 +8.8%
    2007$7,832 -0.5%$207,830 +3.2%
    2006$7,875 +3.7%$201,390 +6.9%
    2005$7,592 -8.1%$188,390 +1%
    2004$8,265 $186,540
    Find assessor info on the county website

    Neighborhood: 60521

    Nearby schools

    GreatSchools rating
    Schools provided by the listing agent
    • Elementary: Monroe Elementary School
    • Middle: Clarendon Hills Middle School
    • High: Hinsdale Central High School

    Source: The MLS. This data may not be complete. We recommend contacting the local school district to confirm school assignments for this home.

    Get pre-qualified for a loan
    At Zillow Home Loans, we can pre-qualify you in as little as 5 minutes with no impact to your credit score.

    An equal housing lender. NMLS #10287.