Skip main navigation
Closed
  • Listing Provided by: Happel Inc. Realtors
    Bought with: Zdefault Office
    $435,000

    1431 Hig Way #104, Quincy, IL 62305

    5beds
    2,690sqft
    Single Family Residence
    Built in ----
    2.08 Acres Lot
    $447,900 Zestimate®
    $162/sqft
    $2,084 Estimated rent

    Home value

    $447,900

    $390,000 - $515,000

    $2,084/mo

    Zestimate® history
    Loading
    Loading...

    Owner options

    List your home for rent

    $2,084/mo

    Rent Zestimate®

    Find your next renter with Zillow Rental Manager. Plus, with online applications, you can quickly screen prospective tenants – for free.

    Learn more

    $2,084/mo

    Rent Zestimate®

    Refinance and save

    $2,922/mo

    Est. payment

    Refinancing to a lower rate could help reduce your monthly payments and save thousands over the life of the loan.

    See today's rates

    $2,922/mo

    Est. payment

    Explore your selling options

    Work with a Zillow partner agent

    Leverage their expertise and Zillow's premium Showcase listings to get your home seen by more buyers.

    Get started

    List with your own agent

    Get your home in front of millions of buyers by listing it on Zillow.

    Learn how to do it

    Sell it yourself

    Take full control of how buyers see your home on Zillow by listing For Sale by Owner (FSBO).

    List your home

    What's special

    Bright led lightingWhite quartz countertopsPrimary suiteImmense master bathExpansive living spaceMain floor laundryExpansive deck
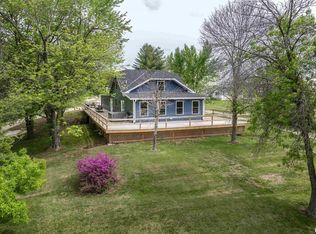
    Don't sleep on this one folks, this home was custom designed to take your breath away! The spacious 5 bd, 3 bath home sits on just over 2 acres and has been renovated from top to bottom making it the epitome of luxury and style. The expansive living space is adorned with varying sized solid hickory flooring, bright LED lighting and a modern 60' recessed electric fireplace. It flows seamlessly to the chef's dream kitchen featuring white quartz countertops, stainless appliances including a 48" gas range and matching range hood, 5' sink with all the workspace extras, and a massive 10' island with seating. The primary suite has its own sitting room, an immense master bath w/ 2 separate vanities and a large walk in shower, and a 10x12 dressing room/walk in closet. It also offers private sliding door access to the expansive deck that flanks nearly the entire perimeter. Convenient main floor laundry! 4 additional bedrooms and 2 more full baths and 2 outbuildings make this a must see!

    Zillow last checked:

    Listing updated:

    Listing Provided by:

    Melissa A Sullivan 217-224-8383,

    Happel Inc. Realtors

    Bought with:

    Default Zmember

    Zdefault Office

    Source: MARIS,MLS#: 25029489MLS LogoOriginating MLS: Regional MLS

    Facts & features

    Interior

    Bedrooms & bathrooms
    • Bedrooms: 5
    • Bathrooms: 3
    • Full bathrooms: 3
    • Main level bathrooms: 2
    • Main level bedrooms: 2
    Heating
    • Forced Air, Natural Gas
    Cooling
    • Central Air, Electric
    Appliances
    • Included: Dishwasher, Range Hood, Gas Range, Gas Oven, Refrigerator, Stainless Steel Appliance(s), Gas Water Heater
    Features
    • Kitchen/Dining Room Combo, Kitchen Island, Custom Cabinetry, Granite Counters, Double Vanity
    • Basement: Block,Unfinished
    • Number of fireplaces: 1
    • Fireplace features: Electric, Living Room
    Interior area
    • Total structure area: 2,690
    • Total interior livable area: 2,690 sqft
    • Finished area above ground: 2,690
    • Finished area below ground: 0

    Property

    Parking
    • Total spaces: 4
    • Parking features: Circular Driveway, Detached, Oversized, Storage, Workshop in Garage
    • Garage spaces: 4
    • Has uncovered spaces: Yes
    Features
    • Levels: One and One Half
    • Patio & porch: Deck
    Lot
    • Size: 2.08 Acres
    • Dimensions: 2.08 acres
    • Features: Wooded
    Details
    • Additional structures: Pole Barn(s)
    • Parcel number: 160044700300
    • Special conditions: Standard

    Construction

    Type & style
    • Home type: SingleFamily
    • Architectural style: Traditional,Other
    • Property subtype: Single Family Residence

    Utilities & green energy

    • Sewer: Septic Tank
    • Water: Public
    • Utilities for property: Electricity Available

    Community & neighborhood

    Location
    • Region: Quincy
    • Subdivision: None

    Other

    Other facts
    • Listing terms: Cash,Conventional,FHA,Other
    • Ownership: Private
    • Road surface type: Gravel

    Price history

    DateEventPrice
    12/4/2025Sold$435,000$162/sqft
    Source: MARIS #25029489 Report a problem
    11/4/2025Pending sale$435,000$162/sqft
    Source: MARIS #25029489 Report a problem
    10/8/2025Listed for sale$435,000-1.1%$162/sqft
    Source: MARIS #25029489 Report a problem
    8/5/2025Listing removed$440,000$164/sqft
    Source: MARIS #25029489 Report a problem
    5/5/2025Listed for sale$440,000$164/sqft
    Source: MARIS #25029489 Report a problem

    Public tax history

    Tax history is unavailable.

    Neighborhood: 62305

    Nearby schools

    GreatSchools rating
    Schools provided by the listing agent
    • Elementary: Liberty CUSD2
    • Middle: Liberty CUSD2
    • High: Liberty Cusd2

    Source: MARIS. This data may not be complete. We recommend contacting the local school district to confirm school assignments for this home.

    Get pre-qualified for a loan
    At Zillow Home Loans, we can pre-qualify you in as little as 5 minutes with no impact to your credit score.

    An equal housing lender. NMLS #10287.