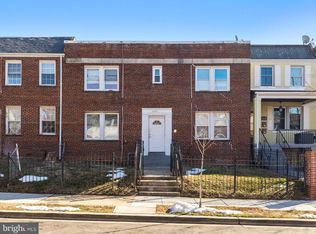
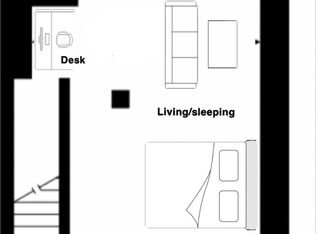
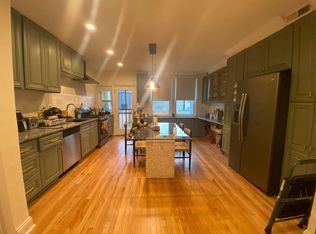
Strategically positioned in the vibrant Trinidad neighborhood. This 4-unit multifamily property offers a compelling value-add opportunity and an immediate upside with two units currently vacant and two occupied, providing both income and flexibility. Priced to sell and full of potential, this asset is perfect for those looking to start or expand their real estate portfolio. Ideal for investors, developers, or owner-occupants looking to house hack—live in one unit while renting out the others. This property presents an opportunity to create long-term value and portfolio growth in a sought-after rapidly developing area. Sold strictly as is.
Under contract
$699,000
1431 Holbrook St NE, Washington, DC 20002
4beds
--baths
3,272sqft
Quadruplex
Built in 1941
-- sqft lot
$-- Zestimate®
$214/sqft
$-- HOA
What's special
- 174 days
- 7
- 0
Zillow last checked:
Listing updated:
Listed by:
RAYNALE BELL 301-247-1539,
RLAH @properties
Source: Bright MLS,MLS#: DCDC2255100
Facts & features
Interior
Bedrooms & bathrooms
- Bedrooms: 4
Basement
- Area: 0
Heating
- Hot Water, Natural Gas
Cooling
- None, Other
Appliances
- Included: Gas Water Heater
Features
- Flooring: Hardwood
- Has fireplace: No
Interior area
- Total structure area: 3,272
- Total interior livable area: 3,272 sqft
Property
Parking
- Parking features: On Street, Off Street
- Has uncovered spaces: Yes
Accessibility
- Accessibility features: Other
Features
- Pool features: None
Lot
- Size: 3,713 Square Feet
- Features: Unknown Soil Type
Details
- Additional structures: Above Grade, Below Grade
- Parcel number: 4075//0178
- Zoning: UNKNOWN
- Special conditions: Standard
Construction
Type & style
- Home type: MultiFamily
- Property subtype: Quadruplex
Materials
- Brick
Condition
- Good
- New construction: No
- Year built: 1941
Utilities & green energy
- Sewer: Public Sewer
- Water: Public
- Utilities for property: Electricity Available, Water Available, Natural Gas Available, Sewer Available
Community & HOA
Community
- Subdivision: Trinidad
Location
- Region: Washington
Financial & listing details
- Price per square foot: $214/sqft
- Tax assessed value: $733,940
- Annual tax amount: $6,479
- Date on market: 4/10/2026
- Listing agreement: Exclusive Right To Sell
- Ownership: Fee Simple
Estimated market value
Not available
Estimated sales range
Not available
Not available
Price history
| Date | Event | Price |
|---|---|---|
| 4/20/2026 | Contingent | $699,000$214/sqft |
Source:  Bright MLS #DCDC2255100 Report a problem Bright MLS #DCDC2255100 Report a problem | ||
| 4/10/2026 | Listed for sale | $699,000+60.7%$214/sqft |
Source: Bright MLS #DCDC2255100 Report a problem | ||
| 1/19/2007 | Sold | $435,000$133/sqft |
Source: Public Record Report a problem | ||
Public tax history
| Year | Property taxes | Tax assessment |
|---|---|---|
| 2026 | $6,239 -3.7% | $733,940 -3.7% |
| 2025 | $6,479 -3.5% | $762,190 -3.5% |
| 2024 | $6,717 +4.4% | $790,210 +4.4% |
| 2023 | $6,436 +9.4% | $757,230 +9.4% |
| 2022 | $5,882 +9.5% | $692,040 +9.5% |
| 2021 | $5,373 +8.7% | $632,070 +8.7% |
| 2020 | $4,944 +23.2% | $581,670 +23.2% |
| 2018 | $4,014 +12.2% | $472,240 +12.2% |
| 2017 | $3,578 +15.9% | $420,930 +15.9% |
| 2016 | $3,088 +11.3% | $363,340 +11.3% |
| 2015 | $2,775 +9.1% | $326,420 +9.1% |
| 2014 | $2,544 +0.5% | $299,320 +0.5% |
| 2013 | $2,532 -3.9% | $297,850 -3.9% |
| 2012 | $2,635 | $309,950 |
| 2011 | $2,635 -13.8% | $309,950 -13.8% |
| 2010 | $3,056 -11.1% | $359,530 -11.1% |
| 2009 | $3,438 +36.1% | $404,470 +40.9% |
| 2007 | $2,527 +24.4% | $287,160 +30.1% |
| 2006 | $2,031 +43.3% | $220,750 +49.5% |
| 2005 | $1,417 +22.9% | $147,630 +22.9% |
| 2004 | $1,153 +20.8% | $120,090 +20.8% |
| 2003 | $955 +2% | $99,430 +2% |
| 2002 | $936 -21.5% | $97,482 -6% |
| 2001 | $1,193 | $103,704 |
Find assessor info on the county website
Monthly payment
Est. payment
Payment breakdown
Explore the cost of this home by adjusting the details. Changes won't be saved.Climate risks
Neighborhood: Trinidad
Nearby schools
Schools provided by the listing agent
- High: Dunbar Senior
- District: District Of Columbia Public Schools
Source: Bright MLS. This data may not be complete. We recommend contacting the local school district to confirm school assignments for this home.
Similar homes
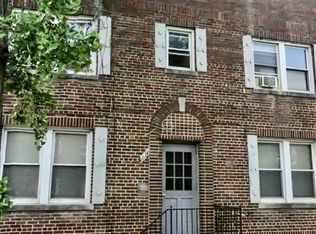
- $695,0004 bd-- ba3.2k sqft1018 16th St NE, Washington, DC 20002For Sale
 MLS ID #DCDC2280250, Michel Daley, Michel Daley Realty. Bright MLS
 - $795,0004 bd-- ba3.3k sqft1508 Neal St NE, Washington, DC 20002For Sale
 MLS ID #DCDC2278418, Sophie Adem, District Realty INC. Bright MLS
 - $849,0004 bd4 ba3.2k sqft1715 Capitol Ave NE, Washington, DC 20002For Sale
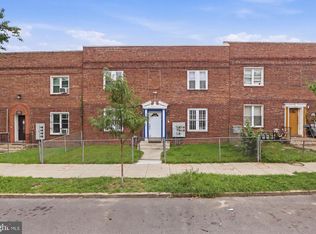 MLS ID #DCDC2280324, Abel Gebremichael, Real Broker, LLC. Bright MLS
 - $850,0004 bd4 ba2.5k sqft1819 D St NE, Washington, DC 20002For Sale
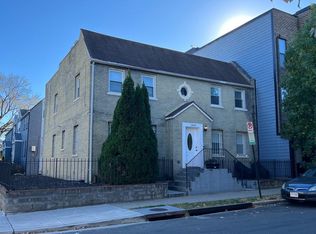 MLS ID #DCDC2282870, TODD Bissey, Compass. Bright MLS
 - $699,0004 bd4 ba3.7k sqft2859 Denver St SE, Washington, DC 20020For SaleMLS ID #DCDC2281998, Matt Naha, Samson Properties. Bright MLS
- $799,0004 bd-- ba2.1k sqft1842 Providence St NE, Washington, DC 20002For SaleMLS ID #DCDC2272008, Solomon Beyene, Brian Logan Real Estate. Bright MLS
- $995,0004 bd4 ba2.5k sqft928 19th St NE, Washington, DC 20002For SaleMLS ID #DCDC2254308, Jenn Smira, Compass. Bright MLS
- $699,9003 bd4 ba1.7k sqft2320 N Capitol St NW, Washington, DC 20002For SaleMLS ID #DCDC2270010, Koki Adasi, Compass. Bright MLS
- $875,0004 bd4 ba3.2k sqft1724 Capitol Ave NE, Washington, DC 20002For SaleMLS ID #DCDC2282352, Lou Vivas, Compass. Bright MLS
- $999,9994 bd-- ba2.9k sqft1835 D St NE, Washington, DC 20002For SaleMLS ID #DCDC2247656, Jeremiah Abu-Bakr, Own Real Estate. Bright MLS
- $689,0006 bd-- ba2.5k sqft3401 15th St SE, Washington, DC 20032For SaleMLS ID #DCDC2251028, Uchenna Onyewu, URO Realty, LLC. Bright MLS
- $697,0004 bd3 ba1.8k sqft4433 13th St NE, Washington, DC 20017For SaleMLS ID #DCDC2282946, Peter Grimm, Berkshire Hathaway HomeServices PenFed Realty. Bright MLS
- $699,9007 bd3 ba3.1k sqft1520 Montana Ave NE, Washington, DC 20018For SaleMLS ID #DCDC2183630, Frances Castillo, RE/MAX Excellence Realty. Bright MLS
- $935,0004 bd4 ba2.2k sqft1254 Florida Ave NE, Washington, DC 20002For SaleMLS ID #DCDC2243572, Michael Sheridan, TTR Sotheby's International Realty. Bright MLS
- $850,0002 bd-- ba2.1k sqft331 E St NE, Washington, DC 20002For SaleMLS ID #DCDC2268188, Stefan Rosu, Keller Williams Capital Properties. Bright MLS
- $599,0006 bd4 ba2.5k sqft3317 15th St SE, Washington, DC 20032For SaleMLS ID #DCDC2253854, Nate Tate, RE/MAX Allegiance. Bright MLS
- $599,0007 bd3 ba2.8k sqft16 Galveston Pl SW, Washington, DC 20032For SaleMLS ID #DCDC2269264, NWABUEZE OKWODU, Fairfax Realty Premier. Bright MLS
- $749,0004 bd3 ba2.8k sqft6715 2nd St NW, Washington, DC 20012For SaleMLS ID #DCDC2275988, Dan Metcalf, Perennial Real Estate. Bright MLS
- $825,0005 bd3 ba3.4k sqft228 Rhode Island Ave NW, Washington, DC 20001For SaleMLS ID #DCDC2282066, Nadia Khan, EXP Realty, LLC. Bright MLS
- $550,0004 bd-- ba3.9k sqft3956 Martin Luther King Jr Ave SW, Washington, DC 20032For SaleMLS ID #DCDC2282856, Abel Gebremichael, Real Broker, LLC. Bright MLS
