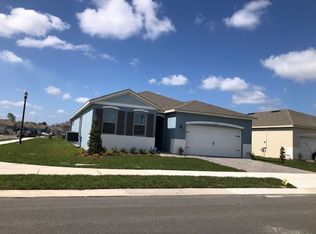
Multiple offers received. Welcome to low-maintenance Florida living at its finest! Beautiful LIKE-NEW (2021) POND VIEW HOME sits on a premium fully-fenced lot, steps from a resort-style pool in the gated Rosecrest community. Just 3 miles from the shops & restaurants of historic downtown Sanford, halfway between Orlando’s attractions & the beaches. From the elegant curb appeal w/ pavers & stone accents, to the fully-fenced backyard oasis w/ screened lanai & water view, to custom upgrades throughout including BRAND NEW flooring (NO CARPET!), NEW ceiling fans, NEW fixtures, NEW window shades, TWO NEW WALL MOUNTED TVs INCLUDED, NEW PAINT on ALL interior walls & NEW EPOXY GARAGE floors (all July 2023) - this home stands out! HOA maintains lawn, mulch & trees... no mowing = more time to relax. Gorgeous modern TILE & NEW durable engineered WOOD FLOORS throughout. Open floorplan w/ soaring ceilings & windows flood the home w/ natural light! BRIGHT, MODERN KITCHEN w/ elegant white cabinets, huge center island w/ seating + sleek QUARTZ COUNTERS, STAINLESS STEEL APPLIANCES (Including NEW FRIDGE & RANGE JULY ‘23), CUSTOM BACKSPLASH & WALK-IN PANTRY - perfect for entertaining! Open living & dining areas w/ oversized sliding glass doors overlooking your SCREENED LANAI, large fenced yard & pond view… keep doors open to enjoy the breeze & true indoor/outdoor FL living! Ideal split plan offers a large private PRIMARY SUITE w/ two WALK-IN CLOSETS, a spa-like EN-SUITE BATH w/ extended DUAL SINK VANITY, water closet + large walk-in shower! Two more spacious bedrooms on the other side share a large full bath. Laundry room w/ WASHER & DRYER INCLUDED. Other unique upgrades include a water softener, laundry clean start system, front storm door & BUILT-IN GARAGE SHELVES for extra storage (JULY 2023)! GATED community offers residents a RESORT-STYLE POOL w/ loungers & a large covered patio w/ tables just across the street (enjoy the pool without the hassle to maintain!). Convenient access to major roadways makes it easy to get to Orlando, beaches, the airport or anywhere you want to go. Furniture available separately if interested. Premium lot & upgrades make this home better than new + move-in ready. Don't miss this opportunity!
Sold for $425,000
$425,000
1431 Hopedale Pl, Sanford, FL 32771
3beds
1,821sqft
Single Family Residence
Built in 2021
7,200 Square Feet Lot
$419,600 Zestimate®
$233/sqft
$2,525 Estimated rent
Home value
$419,600
$399,000 - $441,000
$2,525/mo
Zestimate® history
Owner options
List your home for rent
$2,525/mo
Rent Zestimate®
Find your next renter with Zillow Rental Manager. Plus, with online applications, you can quickly screen prospective tenants – for free.
$2,525/mo
Rent Zestimate®
Refinance and save
$3,054/mo
Est. payment
Refinancing to a lower rate could help reduce your monthly payments and save thousands over the life of the loan.
$3,054/mo
Est. payment
Explore your selling options
Work with a Zillow partner agent
Leverage their expertise and Zillow's premium Showcase listings to get your home seen by more buyers.
Get startedList with your own agent
Get your home in front of millions of buyers by listing it on Zillow.
Learn how to do itSell it yourself
Take full control of how buyers see your home on Zillow by listing For Sale by Owner (FSBO).
List your homeWhat's special
Large fenced yardResort-style poolScreened lanaiWater viewHuge center islandOpen floorplanPremium lot
Zillow last checked:
Listing updated:
Listed by:
Mindy Colon 407-230-6548,
METRO BROKERS FLORIDA LLC 407-237-0905
Bought with:
Bret Nickley, 3456178
KELLER WILLIAMS REALTY AT THE PARKS
Source: Stellar MLS,MLS#: O6133127 Originating MLS: Orlando Regional
Originating MLS: Orlando Regional
Facts & features
Interior
Bedrooms & bathrooms
- Bedrooms: 3
- Bathrooms: 2
- Full bathrooms: 2
Primary bedroom
- Features: Ceiling Fan(s), En Suite Bathroom, Walk-In Closet(s)
- Level: First
- Dimensions: 17x13
Bedroom 2
- Features: Ceiling Fan(s), Built-in Closet
- Level: First
- Dimensions: 10x11
Bedroom 3
- Features: Ceiling Fan(s), Built-in Closet
- Level: First
- Dimensions: 10x12
Primary bathroom
- Features: Dual Sinks, Shower No Tub
- Level: First
- Dimensions: 11x9
Dining room
- Level: First
- Dimensions: 9x15
Kitchen
- Features: Breakfast Bar, Kitchen Island, Stone Counters, Pantry
- Level: First
- Dimensions: 10x18
Laundry
- Features: Built-In Shelving
- Level: First
- Dimensions: 6x8
Living room
- Features: Ceiling Fan(s)
- Level: First
- Dimensions: 16x16
Heating
- Central
Cooling
- Central Air
Appliances
- Included: Dishwasher, Disposal, Dryer, Freezer, Microwave, Range, Refrigerator, Washer, Water Softener
- Laundry: Laundry Room
Features
- Ceiling Fan(s), Eating Space In Kitchen, High Ceilings, Kitchen/Family Room Combo, Primary Bedroom Main Floor, Open Floorplan, Split Bedroom, Stone Counters, Thermostat, Walk-In Closet(s)
- Flooring: Recycled/Composite Flooring, Tile, Hardwood
- Doors: Sliding Doors
- Windows: Window Treatments
- Has fireplace: No
Interior area
- Total structure area: 2,485
- Total interior livable area: 1,821 sqft
Property
Parking
- Total spaces: 2
- Parking features: Driveway
- Attached garage spaces: 2
- Has uncovered spaces: Yes
Features
- Levels: One
- Stories: 1
- Patio & porch: Covered, Rear Porch, Screened
- Exterior features: Irrigation System, Lighting, Rain Gutters, Sidewalk
- Fencing: Fenced
- Has view: Yes
- View description: Water, Pond
- Has water view: Yes
- Water view: Water,Pond
- Waterfront features: Pond
Lot
- Size: 7,200 Square Feet
- Features: Landscaped, Sidewalk
- Residential vegetation: Trees/Landscaped
Details
- Parcel number: 33193151200001060
- Zoning: RES
- Special conditions: None
Construction
Type & style
- Home type: SingleFamily
- Property subtype: Single Family Residence
Materials
- Block, Stucco
- Foundation: Slab
- Roof: Shingle
Condition
- New construction: No
- Year built: 2021
Utilities & green energy
- Sewer: Public Sewer
- Water: Public
- Utilities for property: BB/HS Internet Available, Cable Available, Electricity Available, Public, Sprinkler Recycled, Water Available
Community & HOA
Community
- Features: Gated Community - Guard, Pool, Sidewalks
- Security: Gated Community, Security System, Smoke Detector(s)
- Pet fee: $0 monthly
- Subdivision: ROSECREST
HOA
- Has HOA: Yes
- Amenities included: Gated, Pool
- Services included: Community Pool, Maintenance Grounds
- HOA fee: $205 monthly
- HOA name: Access Residential Management
- HOA phone: 407-480-4200
Location
- Region: Sanford
Financial & listing details
- Price per square foot: $233/sqft
- Tax assessed value: $329,924
- Annual tax amount: $4,348
- Date on market: 8/10/2023
- Cumulative days on market: 11 days
- Listing terms: Cash,Conventional,FHA,VA Loan
- Ownership: Fee Simple
- Total actual rent: 0
- Electric utility on property: Yes
- Road surface type: Paved
Price history
| Date | Event | Price |
|---|---|---|
| 9/19/2023 | Sold | $425,000+0%$233/sqft |
Source:  Stellar MLS #O6133127 Report a problem Stellar MLS #O6133127 Report a problem | ||
| 8/22/2023 | Pending sale | $424,900$233/sqft |
Source: Stellar MLS #O6133127 Report a problem | ||
| 8/10/2023 | Listed for sale | $424,900+8.9%$233/sqft |
Source: Stellar MLS #O6133127 Report a problem | ||
| 4/14/2023 | Sold | $390,000-2.5%$214/sqft |
Source: Public Record Report a problem | ||
| 3/4/2023 | Pending sale | $399,900$220/sqft |
Source: Stellar MLS #O6090382 Report a problem | ||
| 2/19/2023 | Price change | $399,900-3.1%$220/sqft |
Source: Stellar MLS #O6090382 Report a problem | ||
| 2/16/2023 | Listed for sale | $412,500+10.3%$227/sqft |
Source: Stellar MLS #O6090382 Report a problem | ||
| 12/6/2021 | Sold | $373,990$205/sqft |
Source: Public Record Report a problem | ||
| 9/8/2021 | Pending sale | $373,990$205/sqft |
Source:  DR Horton Report a problem DR Horton Report a problem | ||
| 8/19/2021 | Listed for sale | $373,990$205/sqft |
Source: DR Horton Report a problem | ||
Public tax history
| Year | Property taxes | Tax assessment |
|---|---|---|
| 2025 | $4,259 +6.8% | $329,924 -3.5% |
| 2024 | $3,987 +3.7% | $341,869 +4% |
| 2023 | $3,845 -11.6% | $328,800 +1.4% |
| 2022 | $4,348 +382.2% | $324,285 +417.2% |
| 2021 | $902 +13.7% | $62,700 +10% |
| 2020 | $793 | $57,000 |
Find assessor info on the county website
Neighborhood: 32771
Nearby homes
- $425,1004 bd2 ba2k sqft1435 Hopedale Pl, Sanford, FL 32771Off Market
- $440,0004 bd2 ba2k sqft1439 Hopedale Pl, Sanford, FL 32771Sold

- $427,8004 bd2 ba2k sqft1432 Hopedale Pl, Sanford, FL 32771Off Market
- $383,0003 bd2 ba1.8k sqft1419 Hopedale Pl, Sanford, FL 32771Sold

- $392,0004 bd2 ba2k sqft1424 Hopedale Pl, Sanford, FL 32771Sold
- $931,973-- bd-- ba-- sqft3311 Celery Ave, Sanford, FL 32771Off Market
- $420,0004 bd2 ba2k sqft1451 Hopedale Pl, Sanford, FL 32771Sold
- $425,5004 bd2 ba2k sqft1440 Hopedale Pl, Sanford, FL 32771Off Market
Nearby schools
GreatSchools rating
- 4/10Midway Elementary SchoolGrades: PK-5Distance: 1.1 mi
- 3/10Millennium Middle SchoolGrades: 6-8Distance: 1.2 mi
- 5/10Seminole High SchoolGrades: 9-12Distance: 3.7 mi
Get a cash offer in 3 minutes
Find out how much your home could sell for in as little as 3 minutes with a no-obligation cash offer.
Estimated market value
$419,600
Get a cash offer in 3 minutes
Find out how much your home could sell for in as little as 3 minutes with a no-obligation cash offer.
Estimated market value
$419,600
- Florida
- Seminole County
- Sanford
- 32771
- 1431 Hopedale Pl
Nearby cities
Nearby zip codes
Other Sanford Topics
