Tucked away on a private court, 1431 Jamaica is a beautifully maintained 3-bedroom ranch in the heart of the desirable and tight-knit Warson Woods community. With classic curb appeal and thoughtful updates, this home offers an ideal blend of comfort, convenience, and charm. Step inside to a warm, inviting layout where the spacious living room flows seamlessly into the dining area and kitchen—perfect for entertaining or everyday living. Beautiful hardwood floors, newer carpet in two bedrooms, two fireplaces, and large windows that fill the home with natural light throughout the day. New roof and gutters. A standout feature is the sunroom/bonus room—a versatile space connecting the kitchen to the garage. Whether you envision a bright home office, cozy sitting area, mudroom, or creative playroom, this space adapts to your needs. Additional highlights include the additional main-level laundry option, brand-new roof and gutters, an attached 2-car garage, a fully fenced backyard ideal for pets and play, backyard patio and a full unfinished basement offering plenty of storage or future living space. Enjoy Warson Woods' signature charm—tree-lined streets, a walkable lifestyle, and access to neighborhood parks, tennis courts, and a community pool. Families will appreciate the proximity to top-rated schools, and downsizers will love the ease of single-level living without sacrificing space. This is the kind of home buyers wait for—don’t miss your chance to make it yours. Photos to be uploaded 7/10. Showings to begin on 7/11 at 8 AM.
Closed
Listed by: Laura McCarthy- Clayton • Lauren M Mason • Contact: 636-443-5013
Bought with: Laura McCarthy- Clayton
Price Unknown
1431 Jamaica Ct, Saint Louis, MO 63122
3beds
2,025sqft
Single Family Residence
Built in 1954
0.3 Acres Lot
$589,700 Zestimate®
$--/sqft
$3,433 Estimated rent
Home value
$589,700
$543,000 - $637,000
$3,433/mo
Zestimate® history
Owner options
List your home for rent
$3,433/mo
Rent Zestimate®
Find your next renter with Zillow Rental Manager. Plus, with online applications, you can quickly screen prospective tenants – for free.
$3,433/mo
Rent Zestimate®
Refinance and save
Refinancing to a lower rate could help reduce your monthly payments and save thousands over the life of the loan.
Explore your selling options
Work with a Zillow partner agent
Leverage their expertise and Zillow's premium Showcase listings to get your home seen by more buyers.
Get startedList with your own agent
Get your home in front of millions of buyers by listing it on Zillow.
Learn how to do itSell it yourself
Take full control of how buyers see your home on Zillow by listing For Sale by Owner (FSBO).
List your homeWhat's special
Fully fenced backyardBackyard patioTree-lined streetsClassic curb appealLarge windowsBrand-new roof and guttersWarm inviting layout
Zillow last checked:
Listing updated:
Listed by:
Lauren M Mason 636-443-5013,
Laura McCarthy- Clayton
Bought with:
Cindy J Nash, 2017018108
Laura McCarthy- Clayton
Source: MARIS,MLS#: 25045486 Originating MLS: St. Louis Association of REALTORS
Originating MLS: St. Louis Association of REALTORSFacts & features
Interior
Bedrooms & bathrooms
- Bedrooms: 3
- Bathrooms: 2
- Full bathrooms: 2
- Main level bathrooms: 2
- Main level bedrooms: 3
Primary bedroom
- Features: Floor Covering: Wood
- Area: 160
- Dimensions: 16x10
Bedroom
- Features: Floor Covering: Carpeting
- Level: Main
- Area: 168
- Dimensions: 14x12
Bedroom
- Features: Floor Covering: Carpeting
- Level: Main
- Area: 182
- Dimensions: 14x13
Dining room
- Features: Floor Covering: Wood
- Level: Main
- Area: 121
- Dimensions: 11x11
Family room
- Features: Floor Covering: Wood
- Level: Main
- Area: 294
- Dimensions: 21x14
Kitchen
- Features: Floor Covering: Ceramic Tile
- Level: Main
- Area: 209
- Dimensions: 19x11
Sunroom
- Features: Floor Covering: Ceramic Tile
- Level: Main
- Area: 320
- Dimensions: 32x10
Heating
- Forced Air
Cooling
- Ceiling Fan(s), Central Air
Appliances
- Included: Dishwasher, Disposal, Microwave, Range, Refrigerator, Washer/Dryer Stacked, Water Heater
- Laundry: In Basement, Main Level
Features
- Ceiling Fan(s), Crown Molding, Eat-in Kitchen, Pantry, Recessed Lighting, Separate Dining, Tub
- Flooring: Carpet, Ceramic Tile, Hardwood
- Basement: Full,Storage Space,Sump Pump,Unfinished
- Number of fireplaces: 2
- Fireplace features: Family Room, Master Bedroom
Interior area
- Total interior livable area: 2,025 sqft
- Finished area above ground: 2,025
Property
Parking
- Total spaces: 2
- Parking features: Attached, Concrete, Driveway, Garage, Garage Door Opener
- Attached garage spaces: 2
- Has uncovered spaces: Yes
Features
- Levels: One
- Patio & porch: Patio
- Fencing: Back Yard,Wood
Lot
- Size: 0.3 Acres
- Features: Back Yard, Landscaped, Private
Details
- Parcel number: 22M630142
- Special conditions: Standard
Construction
Type & style
- Home type: SingleFamily
- Architectural style: Ranch
- Property subtype: Single Family Residence
Materials
- Brick, Vinyl Siding
- Roof: Architectural Shingle
Condition
- Year built: 1954
Utilities & green energy
- Sewer: Public Sewer
- Water: Public
- Utilities for property: Cable Available, Electricity Available, Electricity Connected, Natural Gas Available, Natural Gas Connected, Sewer Available, Sewer Connected, Water Available, Water Connected
Community & HOA
Community
- Features: Park, Playground, Pool, Street Lights
- Subdivision: Bennett Hill 2
HOA
- Has HOA: No
Location
- Region: Saint Louis
Financial & listing details
- Tax assessed value: $503,800
- Annual tax amount: $5,485
- Date on market: 7/11/2025
- Cumulative days on market: 2 days
- Listing terms: Cash,Conventional
- Ownership: Private
- Electric utility on property: Yes
Price history
| Date | Event | Price |
|---|---|---|
| 8/12/2025 | Sold | -- |
Source:  MARIS #25045486 Report a problem MARIS #25045486 Report a problem | ||
| 7/14/2025 | Pending sale | $575,000$284/sqft |
Source: MARIS #25045486 Report a problem | ||
| 7/11/2025 | Listed for sale | $575,000$284/sqft |
Source: MARIS #25045486 Report a problem | ||
| 6/13/2008 | Sold | -- |
Source: Public Record Report a problem | ||
| 8/20/2003 | Sold | -- |
Source: Public Record Report a problem | ||
Public tax history
| Year | Property taxes | Tax assessment |
|---|---|---|
| 2025 | $5,848 +6.6% | $95,720 +15% |
| 2024 | $5,485 +0.5% | $83,240 -3.6% |
| 2023 | $5,458 -1.6% | $86,310 +9.5% |
| 2022 | $5,550 +0.5% | $78,850 |
| 2021 | $5,524 +18.2% | $78,850 +27.7% |
| 2020 | $4,672 -5.6% | $61,750 -19.2% |
| 2019 | $4,951 | $76,450 +29.9% |
| 2018 | $4,951 +0% | $58,840 |
| 2017 | $4,950 +0.6% | $58,840 +11.6% |
| 2016 | $4,920 +5.7% | $52,740 |
| 2015 | $4,653 | $52,740 +12.5% |
| 2014 | $4,653 +8.3% | $46,880 |
| 2013 | $4,298 | $46,880 -10.3% |
| 2012 | -- | $52,270 |
| 2011 | -- | $52,270 -0.9% |
| 2010 | $4,406 +13% | $52,770 |
| 2009 | $3,898 -10.5% | $52,770 -13.2% |
| 2008 | $4,356 +12.6% | $60,780 |
| 2007 | $3,870 | $60,780 +24.1% |
| 2006 | $3,870 +0.1% | $48,990 |
| 2005 | $3,866 +45.1% | $48,990 +32.9% |
| 2003 | $2,664 +0.3% | $36,860 +2.6% |
| 2002 | $2,657 +8.4% | $35,910 |
| 2001 | $2,452 | $35,910 |
Find assessor info on the county website
Neighborhood: 63122
Nearby homes
- $579,0004 bd3 ba2k sqft1423 Jamaica Ct, Saint Louis, MO 63122Off Market
- $577,7003 bd2 ba1.5k sqft1439 Jamaica Ct, Saint Louis, MO 63122Off Market
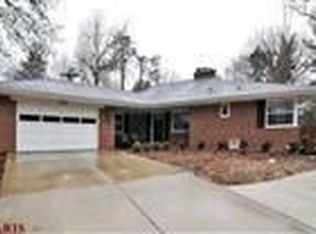
- $593,9003 bd2 ba2.1k sqft1316 Frontenay Ct, Saint Louis, MO 63122Off Market
- $605,1003 bd3 ba2.9k sqft701 Jamaica Ct, Saint Louis, MO 63122Off Market
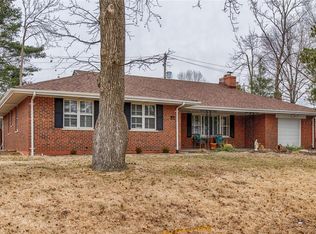
- $--5 bd3 ba2.7k sqft700 Jamaica Ct, Saint Louis, MO 63122Sold
- $734,5003 bd3 ba2k sqft1415 Jamaica Ct, Saint Louis, MO 63122Off Market
- $721,7003 bd3 ba2.1k sqft1400 Frontenay Ct, Saint Louis, MO 63122Off Market
- $502,7003 bd2 ba1.7k sqft1308 Frontenay Ct, Saint Louis, MO 63122Off Market
Nearby schools
GreatSchools rating
- 8/10Hudson Elementary SchoolGrades: K-5Distance: 1 mi
- 8/10Hixson Middle SchoolGrades: 6-8Distance: 2.5 mi
- 9/10Webster Groves High SchoolGrades: 9-12Distance: 2.6 mi
Schools provided by the listing agent
- Elementary: Hudson Elem.
- Middle: Hixson Middle
- High: Webster Groves High
Source: MARIS. This data may not be complete. We recommend contacting the local school district to confirm school assignments for this home.
Get a cash offer in 3 minutes
Find out how much your home could sell for in as little as 3 minutes with a no-obligation cash offer.
Estimated market value
$589,700
Get a cash offer in 3 minutes
Find out how much your home could sell for in as little as 3 minutes with a no-obligation cash offer.
Estimated market value
$589,700
- Missouri
- Saint Louis County
- Warson Woods
- 63122
- 1431 Jamaica Ct
Nearby cities
Nearby zip codes
Other Warson Woods Topics
