Open house Timings: Saturday, Feb 28th, 12:20 PM to 12:50 PM
This beautiful KB Home offers approximately 1,720 square feet of thoughtfully designed living space with a large, open-concept floor plan. The home features 3 bedrooms, 1 den/office, and 2 bathrooms, along with a family room, dining area, and eat-in kitchen, providing plenty of room for comfortable living and entertaining.
The kitchen opens seamlessly to the family room and is equipped with a large center island, quartz countertops, ample cabinetry, a refrigerator, gas stove, dishwasher, microwave, breakfast area, and pantry perfect for both everyday use and hosting guests. Wood flooring enhances the main living areas, while the semi-modern primary bathroom adds a touch of luxury with upgraded finishes.
Additional features include an interior washer and dryer, central heating and air, blinds, dual-pane windows, and a 2-car garage with opener. Solar is included, offering energy efficiency and potential utility savings.
Step outside to a low-maintenance backyard, ideal for relaxing, light gardening, or enjoying your morning coffee. The community offers exceptional amenities such as walking trails,community pools, and outdoor exercise areas, supporting an active and enjoyable lifestyle.
Conveniently located with easy access to Highway 70, this home is within walking distance to Cobblestone Elementary School, the middle school, and a nearby Veterans/Kids Park, making it an excellent choice for families.
Enjoy the perfect blend of comfort, convenience, and community this is a home you won't want to miss. Apply today!
Open house Timings: Saturday, Feb 28th, 12:20 PM to 12:50 PM
A Beautiful Backyard
A refrigerator, washer and dryer are included.
Pets allowed & Pet fee is $25
Tenant pays all utilities including Solar leased of $50
One month's rent is required as a security deposit.
Renters insurance is required.
Sold for $490,500
$490,500
1431 Kensington Dr, Plumas Lake, CA 95961
3beds
1,718sqft
Single Family Residence
Built in ----
-- sqft lot
$479,000 Zestimate®
$286/sqft
$2,876 Estimated rent
Home value
$479,000
$455,000 - $503,000
$2,876/mo
Zestimate® history
Owner options
List your home for rent
$2,876/mo
Rent Zestimate®
Find your next renter with Zillow Rental Manager. Plus, with online applications, you can quickly screen prospective tenants – for free.
$2,876/mo
Rent Zestimate®
Refinance and save
$3,100/mo
Est. payment
Refinancing to a lower rate could help reduce your monthly payments and save thousands over the life of the loan.
$3,100/mo
Est. payment
Explore your selling options
Work with a Zillow partner agent
Leverage their expertise and Zillow's premium Showcase listings to get your home seen by more buyers.
Get startedList with your own agent
Get your home in front of millions of buyers by listing it on Zillow.
Learn how to do itSell it yourself
Take full control of how buyers see your home on Zillow by listing For Sale by Owner (FSBO).
List your homeWhat's special
Large center islandAmple cabinetryThoughtfully designed living spaceFamily roomQuartz countertopsLarge open-concept floor planDining area
Zillow last checked:
Listing updated:
Source: Zillow Rentals
Facts & features
Interior
Bedrooms & bathrooms
- Bedrooms: 3
- Bathrooms: 2
- Full bathrooms: 2
Cooling
- Central Air
Appliances
- Included: Dishwasher, Dryer, Microwave, Refrigerator, Washer
- Laundry: In Unit
Interior area
- Total interior livable area: 1,718 sqft
Property
Parking
- Parking features: Attached
- Has attached garage: Yes
- Details: Contact manager
Features
- Exterior features: Bicycle storage, No Utilities included in rent
Details
- Parcel number: 016756010000
Construction
Type & style
- Home type: SingleFamily
- Property subtype: Single Family Residence
Community & HOA
Community
- Deposit fee: $2,590
Location
- Region: Plumas Lake
Financial & listing details
- Price per square foot: $286/sqft
- Tax assessed value: $440,000
- Date on market: 2/17/2026
- Date available: 03/01/2026
- Lease term: 1 Year
Price history
| Date | Event | Price |
|---|---|---|
| 3/6/2026 | Listing removed | $2,590$2/sqft |
Source: Zillow Rentals Report a problem | ||
| 2/17/2026 | Listed for rent | $2,590$2/sqft |
Source: Zillow Rentals Report a problem | ||
| 9/26/2025 | Listing removed | $499,000$290/sqft |
Source: MetroList Services of CA #225014318 Report a problem | ||
| 5/4/2025 | Price change | $499,000-0.1%$290/sqft |
Source: MetroList Services of CA #225014318 Report a problem | ||
| 4/15/2025 | Price change | $499,500-3.8%$291/sqft |
Source: MetroList Services of CA #225014318 Report a problem | ||
| 3/12/2025 | Price change | $519,500-2.8%$302/sqft |
Source: MetroList Services of CA #225014318 Report a problem | ||
| 2/28/2025 | Price change | $534,500-2.7%$311/sqft |
Source: MetroList Services of CA #225014318 Report a problem | ||
| 2/8/2025 | Listed for sale | $549,500+12%$320/sqft |
Source: MetroList Services of CA #225014318 Report a problem | ||
| 7/25/2024 | Sold | $490,500$286/sqft |
Source: Public Record Report a problem | ||
Public tax history
| Year | Property taxes | Tax assessment |
|---|---|---|
| 2026 | -- | $440,000 -10.2% |
| 2025 | $7,961 +301.8% | $490,126 +1600.9% |
| 2024 | $1,981 +10.4% | $28,816 +2% |
| 2023 | $1,795 | $28,251 |
Find assessor info on the county website
Neighborhood: Plumas Lake
Nearby homes
- $457,5003 bd2 ba1.4k sqft1437 Kensington Dr, Plumas Lake, CA 95961Sold
- $558,0004 bd2 ba2.6k sqft1425 Kensington Dr, Plumas Lake, CA 95961Sold
- $543,0003 bd3 ba2.3k sqft1542 Notting Hill Way, Plumas Lake, CA 95961Sold
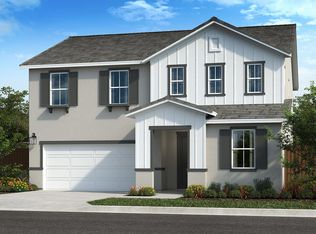
- $482,5003 bd2 ba1.4k sqft1554 Notting Hill Way, Plumas Lake, CA 95961Sold
- $557,0004 bd2 ba2.6k sqft1560 Notting Hill Way, Plumas Lake, CA 95961Sold
- $453,5003 bd2 ba1.7k sqft1432 Kensington Dr, Plumas Lake, CA 95961Sold
- $465,5003 bd2 ba1.7k sqft1426 Kensington Dr, Plumas Lake, CA 95961Sold
- $563,5004 bd2 ba2.6k sqft1411 Kensington Dr, Plumas Lake, CA 95961Sold
Nearby schools
GreatSchools rating
- 5/10Cobblestone Elementary SchoolGrades: K-5Distance: 0.3 mi
- 3/10Riverside Meadows Intermediate SchoolGrades: 6-8Distance: 0.4 mi
- 7/10Wheatland Union High SchoolGrades: 9-12Distance: 6.2 mi
Get a cash offer in 3 minutes
Find out how much your home could sell for in as little as 3 minutes with a no-obligation cash offer.
Estimated market value
$479,000
Get a cash offer in 3 minutes
Find out how much your home could sell for in as little as 3 minutes with a no-obligation cash offer.
Estimated market value
$479,000
- California
- Yuba County
- Olivehurst
- 95961
- Plumas Lake
- 1431 Kensington Dr
