Skip main navigation
Sold
  • $589,000

    1431 Leaf Ln, Creswell, OR 97426

    4beds
    2,548sqft
    Residential, Single Family Residence
    Built in 2007
    6,098.4 Square Feet Lot
    $591,100 Zestimate®
    $231/sqft
    $3,369 Estimated rent

    Home value

    $591,100

    $556,000 - $627,000

    $3,369/mo

    Zestimate® history
    Loading
    Loading...

    Owner options

    List your home for rent

    $3,369/mo

    Rent Zestimate®

    Find your next renter with Zillow Rental Manager. Plus, with online applications, you can quickly screen prospective tenants – for free.

    Learn more

    $3,369/mo

    Rent Zestimate®

    Refinance and save

    $3,536/mo

    Est. payment

    Refinancing to a lower rate could help reduce your monthly payments and save thousands over the life of the loan.

    See today's rates

    $3,536/mo

    Est. payment

    Explore your selling options

    Work with a Zillow partner agent

    Leverage their expertise and Zillow's premium Showcase listings to get your home seen by more buyers.

    Get started

    List with your own agent

    Get your home in front of millions of buyers by listing it on Zillow.

    Learn how to do it

    Sell it yourself

    Take full control of how buyers see your home on Zillow by listing For Sale by Owner (FSBO).

    List your home

    What's special

    Crawl space storage areaLarge patioExterior paintLots of storageGas rangePalatial primary suiteOpen kitchen
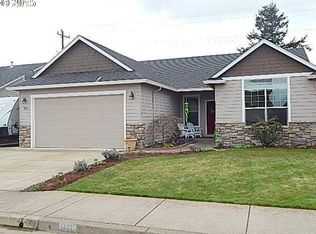
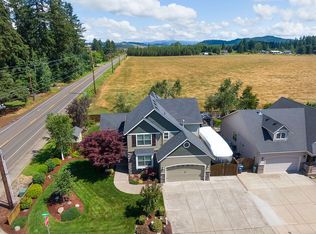
    MOTIVATED SELLER!!! Meticulously maintained Bruce Wiechert custom home. This home was built for entertaining with the open kitchen overlooking the living room. The kitchen has all stainless steel appliances, gas range, large walk in pantry, beautiful granite countertops, and a large island. Enjoy the ambiance from cozy double sided gas fireplace in the living room and den. Relax in the palatial primary suite with double sinks, jetted tub, shower and a large walk in closet. Newer wood laminate flooring, carpet and exterior paint. If you’re looking for lots of storage, this is the home for you with multiple linen/ storage closets throughout including a large crawl space storage area located inside the primary suite walk in closet through a separate door. The kitchen slider doors lead out to the beautifully landscaped, fully fenced backyard with a retractable awning, shed, underground sprinklers, gazebo and large patio. A natural gas bib for generator hook up was just recently installed. In the front yard there is gated 27' long RV parking and an amazing stone arched entry. There is nothing left to do in this home except move in. VA ASSUMABLE LOAN at 2.375%. Call for more details!

    Zillow last checked:

    Listing updated:

    Listed by:

    Jennifer Ruiz ICON@TheICONREGroup.com,

    ICON Real Estate Group,

    Mario Ruiz 541-868-4307,

    ICON Real Estate Group

    Bought with:

    Amber Combs, 201226864

    John L. Scott Eugene

    Source: RMLS (OR),MLS#: 24616164MLS Logo

    Facts & features

    Interior

    Bedrooms & bathrooms
    • Bedrooms: 4
    • Bathrooms: 3
    • Full bathrooms: 2
    • Partial bathrooms: 1
    • Main level bathrooms: 1
    Primary bedroom
    • Features: French Doors, Double Sinks, Jetted Tub, Walkin Closet, Walkin Shower, Wallto Wall Carpet
    • Level: Upper
    • Area: 216
    • Dimensions: 12 x 18
    Bedroom 2
    • Features: Closet, Wallto Wall Carpet
    • Level: Upper
    • Area: 130
    • Dimensions: 10 x 13
    Bedroom 3
    • Features: Closet, Wallto Wall Carpet
    • Level: Upper
    • Area: 130
    • Dimensions: 10 x 13
    Bedroom 4
    • Features: Closet, High Ceilings, Wallto Wall Carpet
    • Level: Main
    • Area: 130
    • Dimensions: 10 x 13
    Dining room
    • Features: Sliding Doors, Laminate Flooring
    • Level: Main
    • Area: 99
    • Dimensions: 9 x 11
    Kitchen
    • Features: Disposal, Gas Appliances, Island, Pantry, Granite, Laminate Flooring
    • Level: Main
    • Area: 110
    • Width: 11
    Living room
    • Features: Fireplace, Wallto Wall Carpet
    • Level: Main
    • Area: 272
    • Dimensions: 16 x 17
    Heating
    • Forced Air, Heat Pump, Fireplace(s)
    Cooling
    • Heat Pump
    Appliances
    • Included: Dishwasher, Disposal, Free-Standing Gas Range, Free-Standing Refrigerator, Gas Appliances, Range Hood, Stainless Steel Appliance(s), Gas Water Heater, Tank Water Heater
    • Laundry: Laundry Room
    Features
    • Ceiling Fan(s), Granite, High Ceilings, Vaulted Ceiling(s), Closet, Kitchen Island, Pantry, Double Vanity, Walk-In Closet(s), Walkin Shower
    • Flooring: Laminate, Wall to Wall Carpet
    • Doors: Sliding Doors, French Doors
    • Windows: Double Pane Windows, Vinyl Frames
    • Basement: Crawl Space
    • Fireplace features: Gas
    Interior area
    • Total structure area: 2,548
    • Total interior livable area: 2,548 sqft

    Property

    Parking
    • Total spaces: 2
    • Parking features: Driveway, RV Access/Parking, RV Boat Storage, Attached
    • Attached garage spaces: 2
    • Has uncovered spaces: Yes
    Accessibility
    • Accessibility features: Garage On Main, Walkin Shower, Accessibility
    Features
    • Levels: Two
    • Stories: 2
    • Patio & porch: Patio
    • Exterior features: Dog Run, Yard
    • Has spa: Yes
    • Spa features: Bath
    • Fencing: Fenced
    Lot
    • Size: 6,098 sqft
    • Features: Corner Lot, Cul-De-Sac, Level, Sprinkler, SqFt 5000 to 6999
    Details
    • Additional structures: Gazebo, RVParking, RVBoatStorage, ToolShed
    • Parcel number: 1776028
    • Zoning: RL

    Construction

    Type & style
    • Home type: SingleFamily
    • Architectural style: Custom Style
    • Property subtype: Residential, Single Family Residence
    Materials
    • Cement Siding, Lap Siding, T111 Siding
    • Foundation: Concrete Perimeter
    • Roof: Composition
    Condition
    • Resale
    • New construction: No
    • Year built: 2007

    Utilities & green energy

    • Gas: Gas
    • Sewer: Public Sewer
    • Water: Public
    • Utilities for property: Cable Connected

    Community & neighborhood

    Security
    • Security features: Entry, Security Lights, Fire Sprinkler System
    Location
    • Region: Creswell
    • Subdivision: 401300 - Urban C Grade Creswel

    Other

    Other facts
    • Listing terms: Cash,Conventional,FHA,USDA Loan,VA Loan
    • Road surface type: Paved

    Price history

    DateEventPrice
    11/18/2024Sold$589,000$231/sqft
    Source: RMLS (OR) #24616164 Report a problem
    10/19/2024Pending sale$589,000$231/sqft
    Source: RMLS (OR) #24616164 Report a problem
    9/13/2024Price change$589,000-1.8%$231/sqft
    Source: RMLS (OR) #24616164 Report a problem
    8/28/2024Price change$600,000-1.6%$235/sqft
    Source: RMLS (OR) #24616164 Report a problem
    8/16/2024Price change$610,000-2.4%$239/sqft
    Source: RMLS (OR) #24616164 Report a problem
    8/4/2024Listed for sale$625,000+92.3%$245/sqft
    Source: RMLS (OR) #24616164 Report a problem
    12/14/2016Sold$325,000$128/sqft
    Source: RMLS (OR) #16353679 Report a problem
    11/5/2016Pending sale$325,000$128/sqft
    Source: Keller Williams /Eugene-Spfld #16353679 Report a problem
    9/29/2016Listed for sale$325,000-1.5%$128/sqft
    Source: Keller Williams /Eugene-Spfld #16353679 Report a problem
    6/8/2007Sold$329,825$129/sqft
    Source: Public Record Report a problem

    Public tax history

    YearProperty taxesTax assessment
    2025$4,933 +33.7%$300,562 +3%
    2024$3,690 -10.7%$291,808 +3%
    2023$4,132 +4%$283,309 +3%
    2022$3,974 +3.5%$275,058 +3%
    2021$3,839 +1.4%$267,047 +3%
    2020$3,785 +2.3%$259,269 +3%
    2019$3,702 +1.4%$251,718 +3%
    2018$3,650 $244,387 +3%
    2017$3,650 +3.1%$237,269 +3%
    2016$3,541 -2.4%$230,358 +3%
    2015$3,626 +3.7%$223,649 +3%
    2014$3,495 +4.1%$217,135 +3%
    2013$3,358 +9.4%$210,811 +3%
    2012$3,069 $204,671 +3%
    2011-- $198,710 +3%
    2010-- $192,922 +3%
    2009-- $187,303 +3%
    2008-- $181,848 +338.6%
    2007-- $41,463

    Find assessor info on the county website

    Neighborhood: 97426

    Nearby schools

    GreatSchools rating
    Schools provided by the listing agent
    • Elementary: Creslane
    • Middle: Creswell
    • High: Creswell

    Source: RMLS (OR). This data may not be complete. We recommend contacting the local school district to confirm school assignments for this home.

    Get pre-qualified for a loan
    At Zillow Home Loans, we can pre-qualify you in as little as 5 minutes with no impact to your credit score.

    An equal housing lender. NMLS #10287.

    Sell for more on Zillow
    Get a Zillow Showcase℠ listing at no additional cost and you could sell for .
    $591,100
    2% more
    +$11,822
    With Zillow Showcase(estimated)
    $602,922