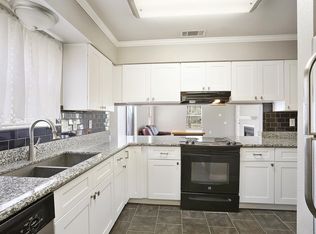
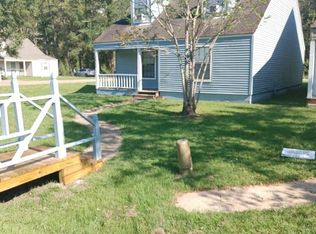
Welcome to this enchanting Acadian-style home featuring 3 bedrooms and 2 bathrooms, nestled in a peaceful neighborhood. The beautiful landscaping greets you as you enter the residence through the elegant french doors. Offering a delightful cottage ambiance, this residence combines modern luxury with classic charm. Enjoy the warmth of two fireplaces- one in the living room and the other in the primary suite. The home boasts brand new stainless steel appliances and an oversized laundry room and pantry. Recently renovated, this property seamlessly blends timeless elegance with contemporary design. Ideally located, it provides easy access to LSU and is just minutes from the Mall of Louisiana, excellent dining options, and medical facilities. This is not your typical renovation; this home has been completely re-imagined inside and out. Every detail is brand new, including the HVAC system with new ducts, roof, plumbing, electrical systems, framing, insulation, flooring and windows and more. Crafted with high quality workmanship, it maintains the beloved Acadian architectural style while embracing modern amenities. You'll love the brand new light fixtures that brighten each room, and the front porch is perfect for relaxation with family and friends or just an evening alone. The spacious patio invites you to unwind or entertain in the cozy backyard. This home truly offers the best of both worlds! Schedule your private showing, TODAY!
Sold
Zillow last checked:
Listing updated:
Bought with:
Dalton Adams, 995703195
Century 21 Bessette Flavin
Source: ROAM MLS,MLS#: 2024018323
Price history
| Date | Event | Price |
|---|---|---|
| 6/20/2025 | Sold | -- |
Source:  ROAM MLS #2024018323 Report a problem | ||
| 5/13/2025 | Pending sale | $215,000$138/sqft |
Source: ROAM MLS #2024018323 Report a problem | ||
| 2/26/2025 | Listed for sale | $215,000$138/sqft |
Source: ROAM MLS #2024018323 Report a problem | ||
| 2/18/2025 | Pending sale | $215,000$138/sqft |
Source: ROAM MLS #2024018323 Report a problem | ||
| 1/8/2025 | Price change | $215,000-6.5%$138/sqft |
Source: ROAM MLS #2024018323 Report a problem | ||
| 10/19/2024 | Price change | $230,000-4.2%$147/sqft |
Source: ROAM MLS #2024018323 Report a problem | ||
| 10/2/2024 | Listed for sale | $240,000+34.1%$154/sqft |
Source: ROAM MLS #2024018323 Report a problem | ||
| 7/7/2022 | Sold | -- |
Source: ROAM MLS #2022009750 Report a problem | ||
| 6/24/2022 | Pending sale | $179,000$115/sqft |
Source: ROAM MLS #2022009750 Report a problem | ||
| 6/23/2022 | Listed for sale | $179,000+45.6%$115/sqft |
Source: ROAM MLS #2022009750 Report a problem | ||
| 7/3/2017 | Sold | -- |
Source: ROAM MLS #2017007450 Report a problem | ||
| 5/18/2017 | Listed for sale | $122,900+37.3%$79/sqft |
Source: Smart Move Real Estate #2017007450 Report a problem | ||
| 7/26/2016 | Listing removed | $89,500$57/sqft |
Source: Smart Move Real Estate #2016005929 Report a problem | ||
| 5/5/2016 | Price change | $89,500-5.3%$57/sqft |
Source: Smart Move Real Estate #2016005929 Report a problem | ||
| 4/25/2016 | Listed for sale | $94,500$61/sqft |
Source: Smart Move Real Estate #2016005929 Report a problem | ||
| 3/13/2000 | Sold | -- |
Source: Public Record Report a problem | ||
| 7/20/1998 | Sold | -- |
Source: Public Record Report a problem | ||

Get a cash offer in 3 minutes
Find out how much your home could sell for in as little as 3 minutes with a no-obligation cash offer.
Estimated market value
