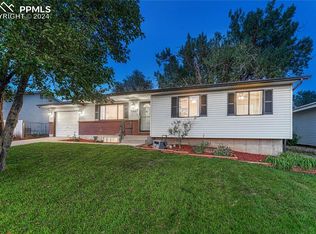
This is the home you have been looking for! Step into this beautiful ranch-style home that perfectly blends cozy charm with modern convenience. With its inviting curb appeal, cheerful exterior, and thoughtfully designed main level living layout, this home is ideal for anyone seeking comfort and simplicity. Inside, you'll find a bright, open living area with warm natural light and a functional floor plan that makes every space feel just right. The kitchen is both inviting and practical, featuring updated appliances, plenty of cabinet space, and a cozy dining nook perfect for morning coffee or casual dinners. Two large bedrooms and a full bathroom, all with tasteful finishes and just the right amount of space, complete the main level. Head downstairs to take in the large rec room, third bedroom, and additional full bathroom. A spacious unfinished storage area with laundry set up completes the lower level. Outside, enjoy a private backyard —ideal for gardening, relaxing, or hosting weekend BBQs. Located in a neighborhood close to parks, shops, and schools, this beauty is more than just a house—it's a home ready to be loved. Don’t miss the chance to make it yours!
Sold for $360,000
$360,000
1431 Luna Dr, Fountain, CO 80817
3beds
1,710sqft
Single Family Residence
Built in 1969
6,882 Square Feet Lot
$354,000 Zestimate®
$211/sqft
$2,134 Estimated rent
Home value
$354,000
$336,000 - $372,000
$2,134/mo
Zestimate® history
Owner options
List your home for rent
$2,134/mo
Rent Zestimate®
Find your next renter with Zillow Rental Manager. Plus, with online applications, you can quickly screen prospective tenants – for free.
$2,134/mo
Rent Zestimate®
Refinance and save
$2,093/mo
Est. payment
Refinancing to a lower rate could help reduce your monthly payments and save thousands over the life of the loan.
$2,093/mo
Est. payment
Explore your selling options
Work with a Zillow partner agent
Leverage their expertise and Zillow's premium Showcase listings to get your home seen by more buyers.
Get startedList with your own agent
Get your home in front of millions of buyers by listing it on Zillow.
Learn how to do itSell it yourself
Take full control of how buyers see your home on Zillow by listing For Sale by Owner (FSBO).
List your homeWhat's special
Tasteful finishesPrivate backyardPlenty of cabinet spaceInviting curb appealFunctional floor planCozy dining nookUpdated appliances
Zillow last checked:
Listing updated:
Listed by:
Lauren Schneider C2EX GRI MRP 719-338-7294,
Exp Realty LLC
Bought with:
Kyle Petitt
Real Broker, LLC DBA Real
Source: elevateMLS,MLS#: 7056526
Facts & features
Interior
Bedrooms & bathrooms
- Bedrooms: 3
- Bathrooms: 2
- Full bathrooms: 2
Primary bedroom
- Level: Main
- Area: 121 Square Feet
- Dimensions: 11 x 11
Heating
- Forced Air
Cooling
- Ceiling Fan(s)
Appliances
- Included: Dishwasher, Disposal, Dryer, Microwave, Oven, Refrigerator, Washer
- Laundry: In Basement
Features
- Smart Home Door Locks
- Flooring: Carpet, Ceramic Tile
- Windows: Window Coverings
- Basement: Full,Partially Finished
Interior area
- Total structure area: 1,710
- Total interior livable area: 1,710 sqft
- Finished area above ground: 926
- Finished area below ground: 784
Property
Parking
- Total spaces: 1
- Parking features: Carport, Tandem
- Garage spaces: 1
- Has carport: Yes
Features
- Patio & porch: Covered, Wood Deck
Lot
- Size: 6,882 Square Feet
- Features: Level
Details
- Additional structures: Storage, Workshop
- Parcel number: 6524205012
Construction
Type & style
- Home type: SingleFamily
- Architectural style: Ranch
- Property subtype: Single Family Residence
Materials
- Alum/Vinyl/Steel, Framed on Lot, Frame
- Roof: Composite Shingle
Condition
- Existing Home
- New construction: No
- Year built: 1969
Utilities & green energy
- Water: Municipal
- Utilities for property: Cable Available, Electricity Connected
Community & HOA
Community
- Security: Security System, Smart Home Security System
Location
- Region: Fountain
Financial & listing details
- Price per square foot: $211/sqft
- Tax assessed value: $348,165
- Annual tax amount: $1,399
- Date on market: 6/24/2025
- Listing terms: Assumable,Cash,Conventional,FHA,VA Loan
- Electric utility on property: Yes
Price history
| Date | Event | Price |
|---|---|---|
| 8/15/2025 | Sold | $360,000$211/sqft |
Source:  elevateMLS #7056526 Report a problem elevateMLS #7056526 Report a problem | ||
| 7/1/2025 | Pending sale | $360,000$211/sqft |
Source: elevateMLS #7056526 Report a problem | ||
| 6/24/2025 | Listed for sale | $360,000+10.4%$211/sqft |
Source: elevateMLS #7056526 Report a problem | ||
| 1/7/2022 | Sold | $326,000+3.5%$191/sqft |
Source: Public Record Report a problem | ||
| 11/29/2021 | Listed for sale | $315,000+42.8%$184/sqft |
Source: elevateMLS #1691877 Report a problem | ||
| 1/9/2020 | Sold | $220,600+42.3%$129/sqft |
Source: Public Record Report a problem | ||
| 8/8/2017 | Sold | $155,000+3.3%$91/sqft |
Source: Public Record Report a problem | ||
| 6/7/2017 | Listed for sale | $150,000$88/sqft |
Source: RE/MAX Properties Inc #7156924 Report a problem | ||
Public tax history
| Year | Property taxes | Tax assessment |
|---|---|---|
| 2024 | $1,246 +14.3% | $23,320 |
| 2023 | $1,091 +0.8% | $23,320 +48.9% |
| 2022 | $1,082 | $15,660 -2.8% |
| 2021 | -- | $16,110 +29% |
| 2020 | $937 +0.6% | $12,490 |
| 2019 | $931 +14.7% | $12,490 +23.8% |
| 2018 | $812 +1.2% | $10,090 |
| 2017 | $803 -1.1% | $10,090 +4.8% |
| 2016 | $812 +30.2% | $9,630 |
| 2015 | $624 +11.9% | $9,630 +14% |
| 2014 | $557 | $8,450 |
| 2013 | -- | -- |
| 2012 | -- | $9,550 |
| 2011 | $668 | $9,550 -2.9% |
| 2010 | -- | $9,840 |
| 2009 | -- | $9,840 -6% |
| 2008 | -- | $10,470 |
| 2006 | -- | $10,470 +30.9% |
| 2004 | -- | $8,000 |
| 2003 | $677 +6.3% | $8,000 -12.2% |
| 2002 | $637 +1.7% | $9,110 +7.4% |
| 2001 | $626 | $8,480 |
Find assessor info on the county website
Neighborhood: 80817
Nearby homes
- $380,0003 bd2 ba2.2k sqft1427 Luna Dr, Fountain, CO 80817Sold
- $336,1003 bd2 ba972 sqft1435 Luna Dr, Fountain, CO 80817Off Market
- $289,3002 bd1 ba957 sqft1446 Bonita Dr, Fountain, CO 80817Off Market
- $345,9004 bd2 ba980 sqft1434 Bonita Dr, Fountain, CO 80817Off Market
- $320,0003 bd2 ba1.4k sqft1423 Luna Dr, Fountain, CO 80817Off Market
- $326,9004 bd2 ba1.5k sqft1456 Bonita Dr, Fountain, CO 80817Off Market
- $322,9003 bd2 ba1.5k sqft1439 Luna Dr, Fountain, CO 80817Off Market
- $321,4003 bd2 ba782 sqft1424 Bonita Dr, Fountain, CO 80817Off Market
Nearby schools
GreatSchools rating
- 4/10Venetucci Elementary SchoolGrades: K-5Distance: 0.8 mi
- 4/10Watson Junior High SchoolGrades: 6-8Distance: 0.7 mi
- 5/10Mesa Ridge High SchoolGrades: 9-12Distance: 1.3 mi
Schools provided by the listing agent
- Elementary: Venetucci
- Middle: Watson
- High: Mesa Ridge
- District: Widefield-3
Source: elevateMLS. This data may not be complete. We recommend contacting the local school district to confirm school assignments for this home.
Get a cash offer in 3 minutes
Find out how much your home could sell for in as little as 3 minutes with a no-obligation cash offer.
Estimated market value
$354,000
Get a cash offer in 3 minutes
Find out how much your home could sell for in as little as 3 minutes with a no-obligation cash offer.
Estimated market value
$354,000
- Colorado
- El Paso County
- Fountain
- 80817
- 1431 Luna Dr
Nearby cities
Nearby zip codes
Other Fountain Topics
