Skip main navigation
Off market
Street View
  • $2,160,100

    1431 Mardan Dr, San Jose, CA 95132

    4beds
    2,460sqft
    SingleFamily
    Built in 1971
    6,000 Square Feet Lot
    $2,160,100 Zestimate®
    $878/sqft
    $5,494 Estimated rent

    Home value

    $2,160,100

    $2.01M - $2.31M

    $5,494/mo

    Zestimate® history
    Loading
    Loading...

    Owner options

    List your home for rent

    $5,494/mo

    Rent Zestimate®

    Find your next renter with Zillow Rental Manager. Plus, with online applications, you can quickly screen prospective tenants – for free.

    Learn more

    $5,494/mo

    Rent Zestimate®

    Refinance and save

    $13,878/mo

    Est. payment

    Refinancing to a lower rate could help reduce your monthly payments and save thousands over the life of the loan.

    See today's rates

    $13,878/mo

    Est. payment

    Explore your selling options

    Work with a Zillow partner agent

    Leverage their expertise and Zillow's premium Showcase listings to get your home seen by more buyers.

    Get started

    List with your own agent

    Get your home in front of millions of buyers by listing it on Zillow.

    Learn how to do it

    Sell it yourself

    Take full control of how buyers see your home on Zillow by listing For Sale by Owner (FSBO).

    List your home

    What's special

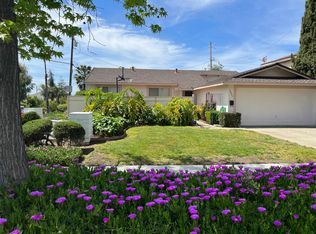
    2 Story w/ enclosed 2 car garage Stucco w/ full front porch, full covered rear deck and approx. 15 x 30 swimming pool. 2 Master BR suites w/ walk-in closets. 3 full bathrooms, copper plumbing w/ water softener; Double-pane vinyl windows throughout. Central heat and refrigeration. Karastan upgraded carpeting included in living room and two master bedrooms. Dining room, kitchen and hallway flooring is Wilsonart Laminate. Upstairs bedrooms and bonus/loft room are Mannington hardwood flooring. Upgraded KITCHEN w/ granite counters and back splash. Appliances included: Whirlpool side by side refrigerator w/ in-door ice and water; Panasonic 1250w Inverter microwave; Maytag Gemini gas stove top w/ double oven; KitchenAid stainless dishwasher. DINING area includes 4 tier glass pane hanging chandelier. LIVING ROOM includes bay window, 58" Panasonic Plasma tv, 5 speaker surround sound system, ceiling recessed drop down 102" wide movie screen w/ Optoma projector, remote controlled lighted ceiling fan, two skylights and recessed lighting. UPSTAIRS LOFT ROOM is a large (15' x 25') bonus room with a 13 ft built-in solid oak wood desk top ( supported with three 2-drawer wood file cabinets) along the front of the house with a view of the East hills. This area includes a ceiling fan, recessed lighting, multiple free-standing Oak book shelves. Two MASTER BEDROOM SUITES are included, one upstairs and one downstairs. Both include ceiling fans, walk-in closets, double sink counters and showers. The downstairs Master BR includes a television and has safety bars in the shower. All BATHROOMS have cultured marble counter tops, solid panel shower walls and large mirrors. The guest bathroom includes a jacuzzi tub/shower, The upstairs bathrooms include large triple-mirror medicine cabinets. Bathroom flooring is Pergo laminate to match the cultured marble. HOME ENTERTAINMENT SYSTEM is Control 4 and is negotiable. Entire house is hard wired for computer, phone and tv with multiple outlets in most rooms. New sidewalk and driveway in 2014. Front porch, rear deck and pool surround is pavers. ADT ALARM SYSTEM currently installed. First year HOME MAINTENANCE WARRANTY included. Rear deck includes BBQ ISLAND with 75000 btu gas grill with plumbed sink. GARAGE includes extensive built-in cabinets and Sears Elite high efficiency washer and dryer.

    This property is not currently displayed as for sale or rent on Zillow. This may be different from what's on other websites or public sources.

    Facts & features

    Interior

    Bedrooms & bathrooms
    • Bedrooms: 4
    • Bathrooms: 3
    • Full bathrooms: 3
    Heating
    • Forced air, Gas
    Cooling
    • Central
    Appliances
    • Included: Dishwasher, Dryer, Freezer, Garbage disposal, Microwave, Range / Oven, Refrigerator, Washer
    Features
    • Flooring: Carpet, Hardwood, Laminate
    • Basement: None
    • Has fireplace: No
    Interior area
    • Total interior livable area: 2,460 sqft

    Property

    Parking
    • Total spaces: 2
    • Parking features: Garage - Attached, Off-street
    Features
    • Exterior features: Stucco
    • Has view: Yes
    • View description: Mountain
    Lot
    • Size: 6,000 Square Feet
    Details
    • Parcel number: 58704029

    Construction

    Type & style
    • Home type: SingleFamily
    Materials
    • wood frame
    • Roof: Tile
    Condition
    • Year built: 1971

    Community & HOA

    Location
    • Region: San Jose

    Financial & listing details

    • Price per square foot: $878/sqft
    • Tax assessed value: $1,396,876
    • Annual tax amount: $18,950

    Price history

    DateEventPrice
    7/10/2015Sold$1,180,000+8.5%$480/sqft
    Source: Public Record Report a problem
    6/11/2015Pending sale$1,088,000$442/sqft
    Source: Coldwell Banker Platinum Group #ML81467332 Report a problem
    5/29/2015Price change$1,088,000-9.3%$442/sqft
    Source: Coldwell Banker Platinum Group #81467332 Report a problem
    4/28/2015Listed for sale$1,200,000$488/sqft
    Source: Owner Report a problem

    Public tax history

    YearProperty taxesTax assessment
    2025$18,950 +1.5%$1,396,876 +2%
    2024$18,668 +1.6%$1,369,487 +2%
    2023$18,373 +0.3%$1,342,635 +2%
    2022$18,312 +3.1%$1,316,310 +2%
    2021$17,761 +3%$1,290,501 +1%
    2020$17,249 $1,277,269 +2%
    2019$17,249 +5.3%$1,252,225 +2%
    2018$16,381 $1,227,672 +2%
    2017$16,381 -0.8%$1,203,600 +2%
    2016$16,509 +209.2%$1,180,000 +245%
    2015$5,339 +12.1%$342,064 +2%
    2014$4,763 $335,365 +0.5%
    2013-- $333,850 +2%
    2012-- $327,305 +2%
    2011-- $320,889 +0.8%
    2010-- $318,492 -0.2%
    2009-- $319,249 +2%
    2008-- $312,990 +2%
    2007-- $306,854 +2%
    2006-- $300,838 +2%
    2005-- $294,940 +2%
    2004-- $289,158 +1.9%
    2003-- $283,859 +20.1%
    2002-- $236,412 +8.4%
    2001-- $218,052
    Find assessor info on the county website

    Neighborhood: Berryessa

    Nearby schools

    GreatSchools rating
    Get a cash offer in 3 minutes
    Find out how much your home could sell for in as little as 3 minutes with a no-obligation cash offer.
    Estimated market value
    $2,160,100
    Get a cash offer in 3 minutes
    Find out how much your home could sell for in as little as 3 minutes with a no-obligation cash offer.
    Estimated market value
    $2,160,100